

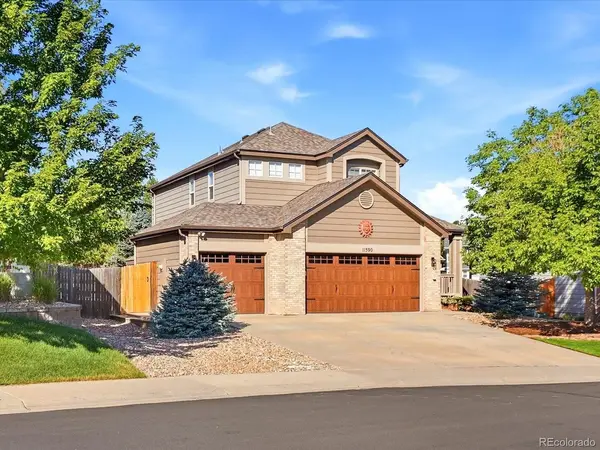



11590 Ridgeview Parker, CO 80138
4 Beds
3 Baths
2,646 SqFt
UPDATED:
Key Details
Property Type Single Family Home
Sub Type Single Family Residence
Listing Status Active
Purchase Type For Sale
Square Footage 2,646 sqft
Subdivision Hidden River
MLS Listing ID IRE6578126
Bedrooms 4
Full Baths 1
Half Baths 1
Three Quarter Bath 1
HOA Fees $79/mo
HOA Y/N Yes
Year Built 2001
Annual Tax Amount $3,943
Tax Year 2025
Lot Size 7,840 Sqft
Acres 0.18
Property Sub-Type Single Family Residence
Source ires
Property Description
Step inside to vaulted ceilings, abundant natural light, & a move-in-ready interior with the feel of new construction. Fresh interior paint, new luxury vinyl plank flooring, & professionally cleaned carpets create a turnkey living experience from the moment you walk through the door.
The updated kitchen features quartz countertops, a new range, dishwasher, sink, and faucet-all replaced in 2026-& overlooks the inviting family room with a cozy gas log fireplace.
The thoughtfully planned layout features a spacious primary retreat with an updated en-suite bath & two walk-in closets. A main-floor office with closet offers flexible space that could serve as a home office or guest space, while a convenient powder room adds everyday functionality. Upstairs, you'll find three additional bedrooms served by a second full bathroom.
Outside, enjoy the peaceful open-space backdrop, where mature landscaping creates the perfect setting to relax or entertain on the concrete patio. Tucked behind the three-car garage, a custom-built attached storage shed with electricity provides the perfect space for seasonal decor, lawn equipment, and outdoor essentials.
The unfinished basement offers abundant storage & endless possibilities for future expansion.
Additional updates include: Roof (2021), HVAC & back windows (2022), microwave (2024), interior paint, & LVP flooring (2026).
Combining tasteful updates, a functional floor plan, & a private open-space setting that is increasingly difficult to find, this Hidden River home is a rare opportunity to enjoy the best of Parker living.
Location
State CO
County Douglas
Community Hidden River
Area Metro Denver
Rooms
Family Room 1
Basement Partial, Unfinished, Crawl Space, Slab
Interior
Interior Features Eat-in Kitchen, Cathedral Ceiling(s), Open Floorplan, Pantry, Walk-In Closet(s), Kitchen Island
Heating Forced Air
Cooling Central Air, Ceiling Fan(s)
Fireplaces Type Insert, Gas Log, Family Room, One
Appliance Dishwasher, Refrigerator, Microwave, Disposal, Fire Alarm
Exterior
Exterior Feature Sprinkler System
Parking Features Attached
Garage Spaces 3.0
Fence Partial
Utilities Available Electricity Available, Cable Available
View Y/N No
Roof Type Composition
Porch Patio
Garage Yes
Building
Lot Description Cul-De-Sac, Abuts Public Open Space, Outbuildings, House Faces East, Paved, Gutters
Sewer Public Sewer
Water City
Level or Stories Two
Structure Type Frame
New Construction false
Schools
Elementary Schools Iron Horse
Middle Schools Cimarron
High Schools Douglas County Re-1
School District Douglas County Re-1
Others
HOA Fee Include Trash
Acceptable Financing Cash, Conventional, FHA, VA
Listing Terms Cash, Conventional, FHA, VA
Special Listing Condition Private Owner
