

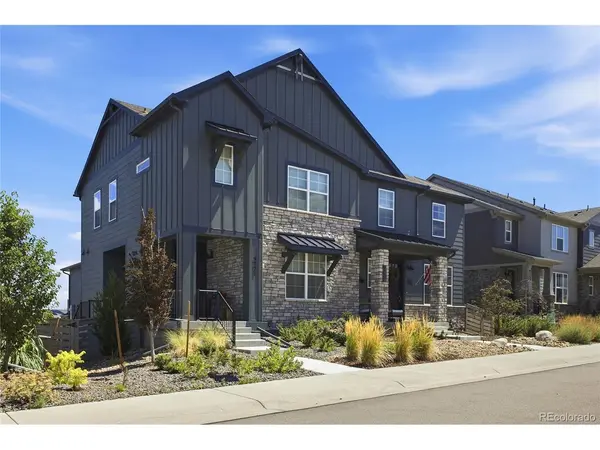


9777 Banner Peak Littleton, CO 80125
3 Beds
3 Baths
2,248 SqFt
UPDATED:
Key Details
Property Type Multi-Family
Sub Type Duplex
Listing Status Active
Purchase Type For Sale
Square Footage 2,248 sqft
Subdivision Sterling Ranch
MLS Listing ID IRE8225692
Bedrooms 3
Full Baths 2
Half Baths 1
HOA Fees $75/mo
HOA Y/N Yes
Year Built 2023
Annual Tax Amount $6,438
Tax Year 2025
Lot Size 3,049 Sqft
Acres 0.07
Property Sub-Type Duplex
Source ires
Property Description
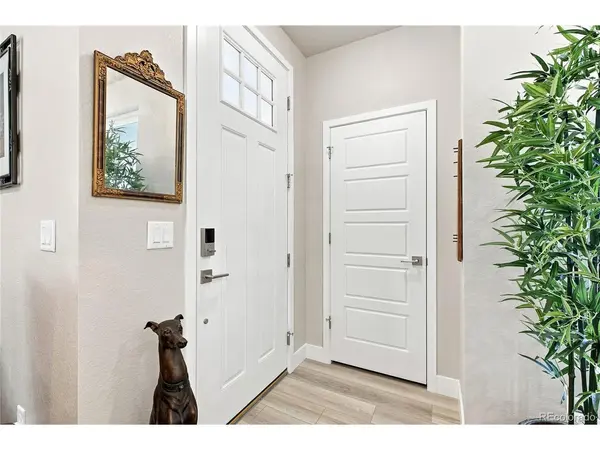
Smart-home features add convenience with connected lighting and keyless entry, while the two-car garage provides plenty of room for vehicles and gear. Upstairs, the primary suite offers a comfortable retreat alongside two additional bedrooms and well-appointed baths.
The unfinished basement, already equipped with rough-in plumbing, offers a blank canvas for future expansion and the opportunity to create a space tailored entirely to your needs.
Set within Sterling Ranch, life extends well beyond the front door. Enjoy miles of trails, parks, open space, community events, and neighborhood amenities, with the spectacular landscapes and hiking trails of Roxborough State Park just 4 miles away and Chatfield State Park nearby for boating, paddleboarding, fishing, trails, and days spent outdoors.
Built in 2023 and ready to enjoy, this home brings together modern finishes, smart-home convenience, future potential, and incredible access to the Colorado outdoors.
Location
State CO
County Douglas
Community Sterling Ranch
Area Metro Denver
Rooms
Basement Unfinished, Sump Pump
Interior
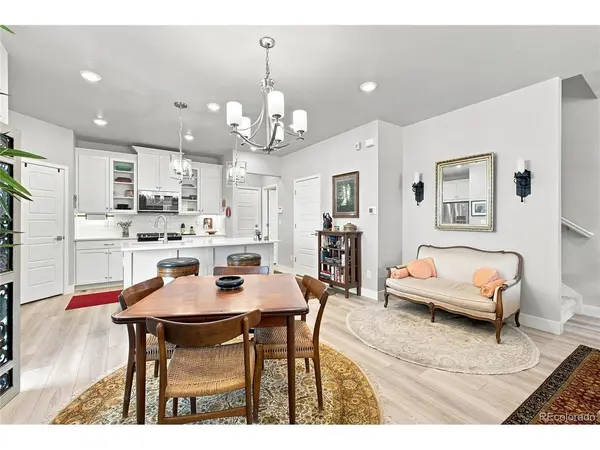
Interior Features Open Floorplan, Pantry, Walk-In Closet(s), Kitchen Island
Heating Forced Air
Cooling Central Air
Fireplaces Type None
Appliance Self Cleaning Oven, Dishwasher, Refrigerator, Washer, Dryer, Microwave, Freezer, Disposal, Fire Alarm
Exterior
Parking Features Attached
Garage Spaces 2.0
Fence Partial
Community Features Clubhouse, Pool, Sauna, Playground, Fitness Center, Park, Trail(s)
Utilities Available Electricity Available, Cable Available
View Y/N No
Roof Type Composition
Porch Patio
Garage Yes
Building
Lot Description Paved
Sewer Public Sewer
Water City
Level or Stories Two
Structure Type Frame,Composition
New Construction false
Schools
Elementary Schools Roxborough
Middle Schools Ranch View
High Schools Douglas County Re-1
School District Douglas County Re-1
Others
HOA Fee Include Trash,Snow Removal
Acceptable Financing Cash, Conventional, FHA, VA
Listing Terms Cash, Conventional, FHA, VA
Special Listing Condition Private Owner
