
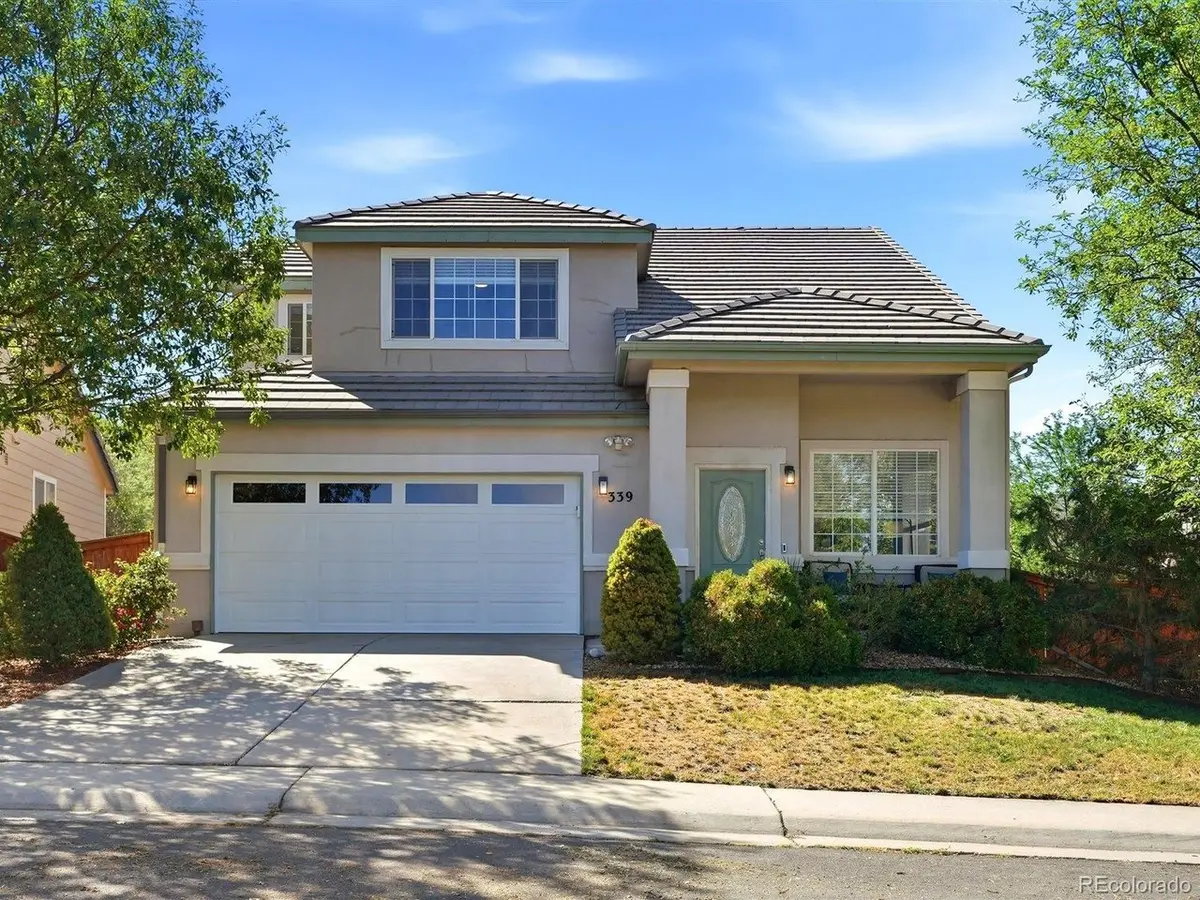



339 Ivory Aurora, CO 80011
3 Beds
3 Baths
1,582 SqFt
UPDATED:
Key Details
Property Type Single Family Home
Sub Type Single Family Residence
Listing Status Active
Purchase Type For Sale
Square Footage 1,582 sqft
Subdivision Summerhill
MLS Listing ID IRE2643972
Style Contemporary
Bedrooms 3
Full Baths 2
Half Baths 1
HOA Fees $88/mo
HOA Y/N Yes
Year Built 2000
Annual Tax Amount $3,331
Tax Year 2025
Lot Size 4,356 Sqft
Acres 0.1
Property Sub-Type Single Family Residence
Source ires
Property Description
The open-concept kitchen features stainless steel appliances, abundant cabinetry, generous counter space, a pantry, and a dining area that flows seamlessly into the family room, making it ideal for gatherings. Just beyond, the newer sliding glass door opens to a spacious deck overlooking the private, fully fenced backyard with mature landscaping-perfect for summer BBQs, morning coffee, or relaxing under the Colorado sky.
Upstairs, you'll find a spacious primary suite complete with a walk-in closet and private en-suite bathroom featuring dual sinks. Two additional bedrooms and a full bathroom provide plenty of space for family, guests, or a home office. The conveniently located upstairs laundry room is just steps from all three bedrooms, making everyday living even easier. An attached two-car garage with additional storage and workbench space adds even more functionality.
Ideally located near parks, schools, shopping, dining, and major commuter routes, this home offers the perfect combination of comfort, style, and convenience. With numerous recent updates already completed, all that's left to do is move in and make it your own!
Recent updates include a new HVAC system (2025), new smart garage door (2026), new luxury vinyl plank flooring (2026), new baseboards (2026), new light fixtures and fans (2026), new kitchen refrigerator (2025), new window blinds (2025), new sliding glass door (2023), and a microwave replaced in 2022.
Location
State CO
County Arapahoe
Community Summerhill
Area Metro Denver
Rooms
Family Room 1
Basement Slab
Interior
Interior Features Cathedral Ceiling(s), Open Floorplan, Pantry
Heating Forced Air
Cooling Central Air, Ceiling Fan(s)
Appliance Dishwasher, Refrigerator, Washer, Dryer, Microwave, Disposal, Fire Alarm
Exterior
Parking Features Attached
Garage Spaces 2.0
Fence Fenced
Community Features Park, Trail(s)
Utilities Available Natural Gas Available, Electricity Available
View Y/N No
Roof Type Tile
Porch Patio, Deck
Garage Yes
Building
Lot Description Level, House/Lot Faces NW, Paved, Gutters
Sewer Public Sewer
Water City
Architectural Style Contemporary
Level or Stories Two
Structure Type Stucco,Wood Siding,Concrete
New Construction false
Schools
Elementary Schools Edna And John W. Mosely
Middle Schools East
High Schools Adams-Arapahoe 28J
School District Adams-Arapahoe 28J
Others
HOA Fee Include Trash,Snow Removal
Acceptable Financing Cash, Conventional, FHA, VA
Listing Terms Cash, Conventional, FHA, VA
Special Listing Condition Private Owner
