

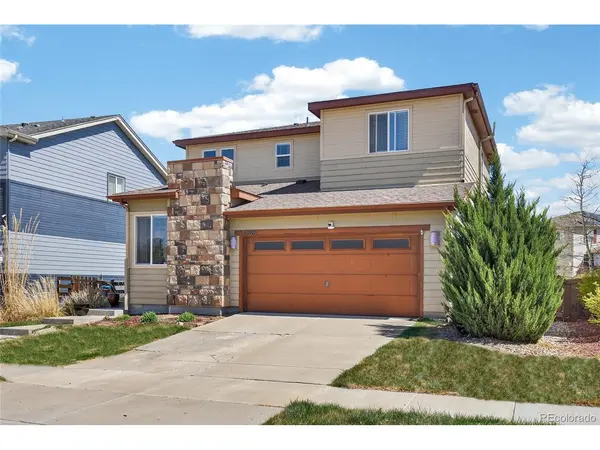



10826 Truckee Commerce City, CO 80022
3 Beds
3 Baths
2,738 SqFt
UPDATED:
Key Details
Property Type Single Family Home
Sub Type Single Family Residence
Listing Status Active
Purchase Type For Sale
Square Footage 2,738 sqft
Subdivision Reunion
MLS Listing ID IRE4662289
Bedrooms 3
Full Baths 1
Half Baths 1
Three Quarter Bath 1
HOA Fees $110/qua
HOA Y/N Yes
Year Built 2013
Annual Tax Amount $6,909
Tax Year 2025
Lot Size 4,791 Sqft
Acres 0.11
Property Sub-Type Single Family Residence
Source ires
Property Description
Upstairs, you'll find a convenient laundry room and a spacious primary suite with dual sinks, an oversized walk-in shower, and a walk-in closet. The unfinished basement is ready for your personal design.
Easy access to a recreation center, fitness center, outdoor pool, gymnasium, basketball court, parks, and miles of walking trails.
Location
State CO
County Adams
Community Reunion
Area Metro Denver
Direction From the corner of Tower Road & Pena Blvd., North on Tower Road, Left/West on 104th Ave., right on Walden Street, Left on 105th Ave., right on Reunion Pkwy., left on 107th Place, right on Truckee Circle.
Rooms
Basement Full, Unfinished
Interior
Heating Forced Air
Cooling Central Air
Exterior
Parking Features Attached
Garage Spaces 2.0
View Y/N No
Roof Type Composition
Garage Yes
Building
Lot Description House Faces West
Sewer Public Sewer
Water City
Level or Stories Two
Structure Type Frame
New Construction false
Schools
Elementary Schools Turnberry
Middle Schools Otho Stuart
High Schools Brighton Dist 27J
School District Brighton Dist 27J
Others
Acceptable Financing Cash, Conventional, FHA, VA
Listing Terms Cash, Conventional, FHA, VA
Special Listing Condition Private Owner
