

7435 S Alkire #203, Littleton, CO 80127
See all 41 photos
7435 S Alkire #203, Littleton, CO 80127
REQUEST A TOUR If you would like to see this home without being there in person, select the "Virtual Tour" option and your agent will contact you to discuss available opportunities.
In-PersonVirtual Tour
$ 340,000
Est. payment /mo
Save
Active

7435 S Alkire #203 Littleton, CO 80127

2 Beds

2 Baths

993 SqFt


UPDATED:

Key Details

Property Type Condo

Sub Type Condominium

Listing Status Active

Purchase Type For Sale

Square Footage 993 sqft

Subdivision Mountain Gate At Ken Caryl

MLS Listing ID IRE6556112

Bedrooms 2

Full Baths 1

Three Quarter Bath 1

HOA Fees $83/mo

HOA Y/N Yes

Year Built 1997

Annual Tax Amount $2,132

Tax Year 2025

Property Sub-Type Condominium

Source ires

Property Description

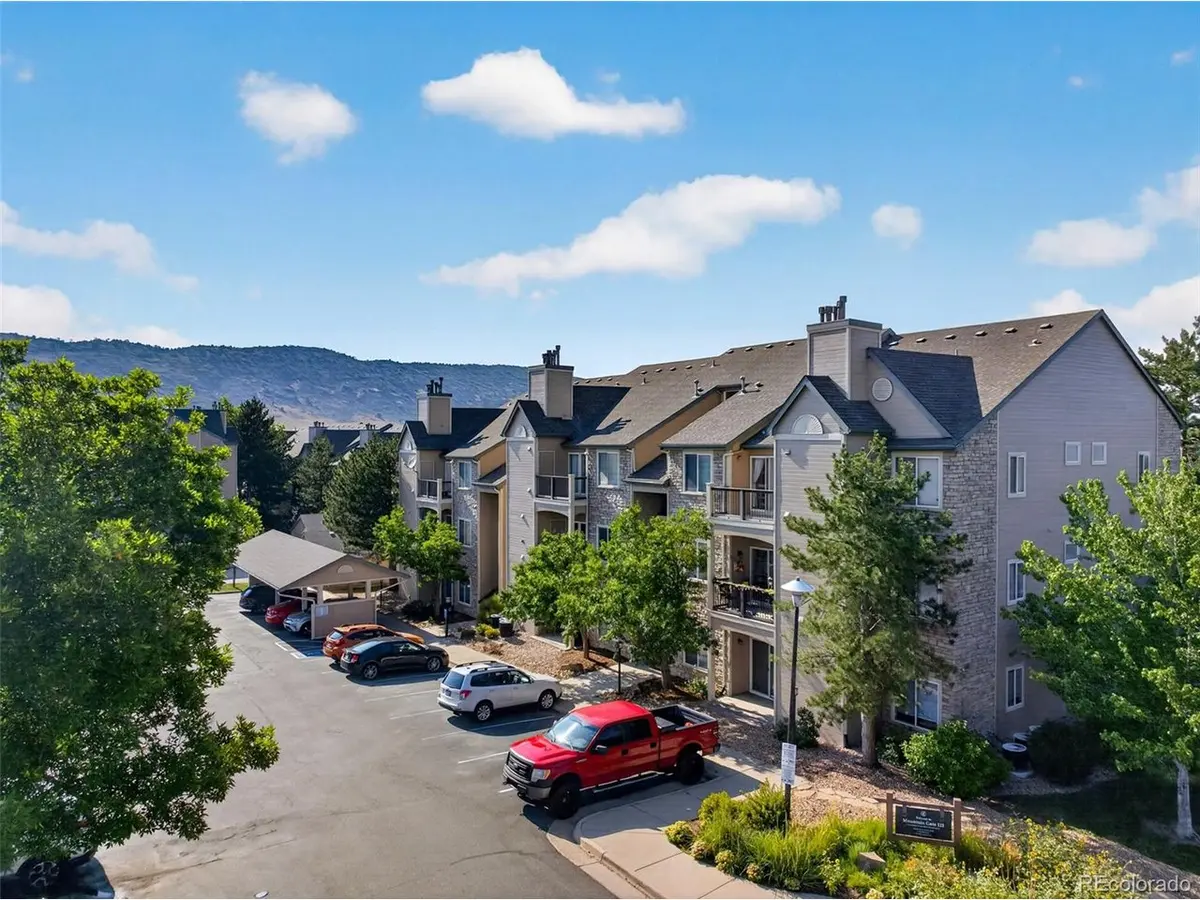
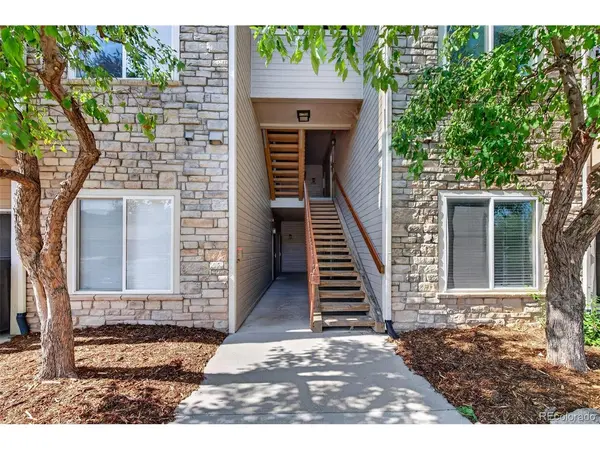
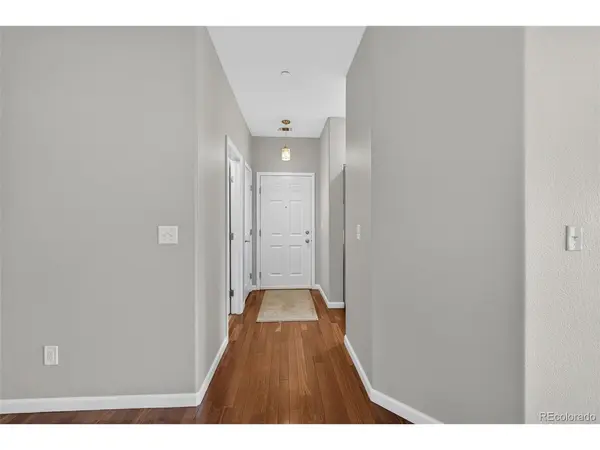
Ken Caryl low maintenance living at its finest in this beautiful Mountain Gate III condo featuring breathtaking foothill views! This immaculately maintained 2-bedroom, 2-bath home offers exceptional privacy, abundant natural light, its own dedicated enclosed garage, and a private balcony where you can relax and take in the panoramic mountain views after a long day. Recent updates include brand-new carpet, fresh interior paint, new water heater, all newer appliances, new smoke detectors, and new windows and slider door. Unit also includes a Full size washer and dryer with a brand new laundry closet door and air ducts were recently cleaned. The spacious living room features a cozy gas fireplace and opens to the kitchen that offers ample cabinetry, all newer stainless steel appliances, a large sink, and great functionality for everyday living. The thoughtfully designed floorplan includes two generous bedrooms located on opposite ends of the unit, providing privacy and flexibility for guests, roommates, or a home office. Enjoy year-round comfort with central air conditioning and the convenience of a dedicated one stall garage (#3) located just steps from the unit. Plenty of additional guest parking is available throughout the community. Residents of Mountain Gate enjoy access to a community pool, while the HOA covers exterior and structural maintenance. Located just minutes from C-470, shopping, dining, and everyday conveniences. Outdoor enthusiasts will appreciate nearby access to hiking and biking trails, as well as popular destinations including Red Rocks Park and Amphitheatre, Denver Botanic Gardens, and Chatfield State Park. Plus, enjoy exclusive access to the amenities of Ken-Caryl Ranch, including pools, tennis courts, clubhouse facilities, parks, and miles of scenic trails. Perfect for first-time buyers, downsizers, or anyone seeking low-maintenance living with incredible views and a prime location!

Location

State CO

County Jefferson

Community Mountain Gate At Ken Caryl

Area Metro Denver

Interior

Interior Features Eat-in Kitchen, Walk-In Closet(s)

Heating Forced Air

Cooling Central Air, Ceiling Fan(s)

Fireplaces Type Gas, Gas Log, One

Appliance Dishwasher, Refrigerator, Washer, Dryer, Microwave, Disposal

Exterior

Exterior Feature Balcony

Parking Features Detached

Garage Spaces 1.0

Community Features Clubhouse, Tennis Court(s), Pool, Playground, Trail(s)

Utilities Available Electricity Available, Cable Available

View Y/N No

Roof Type Composition

Garage Yes

Building

Lot Description Paved, Gutters

Sewer Public Sewer

Level or Stories One

Structure Type Frame,Stone,Wood Siding

New Construction false

Schools

Elementary Schools Shaffer

Middle Schools Deer Creek

High Schools Jefferson Dist R-1

School District Jefferson Dist R-1

Others

HOA Fee Include Trash,Snow Removal,Water,Sewer

Acceptable Financing Cash, Conventional, FHA, VA

Listing Terms Cash, Conventional, FHA, VA

Special Listing Condition Private Owner


Information and Real Estate Services (IRES)
Listed by Brean Small
Naomi Rutkey

Naomi Rutkey

Agent

+1(970) 632-0122

GET MORE INFORMATION

Name
Phone*
Message

Go tour this home

7435 S Alkire #203