
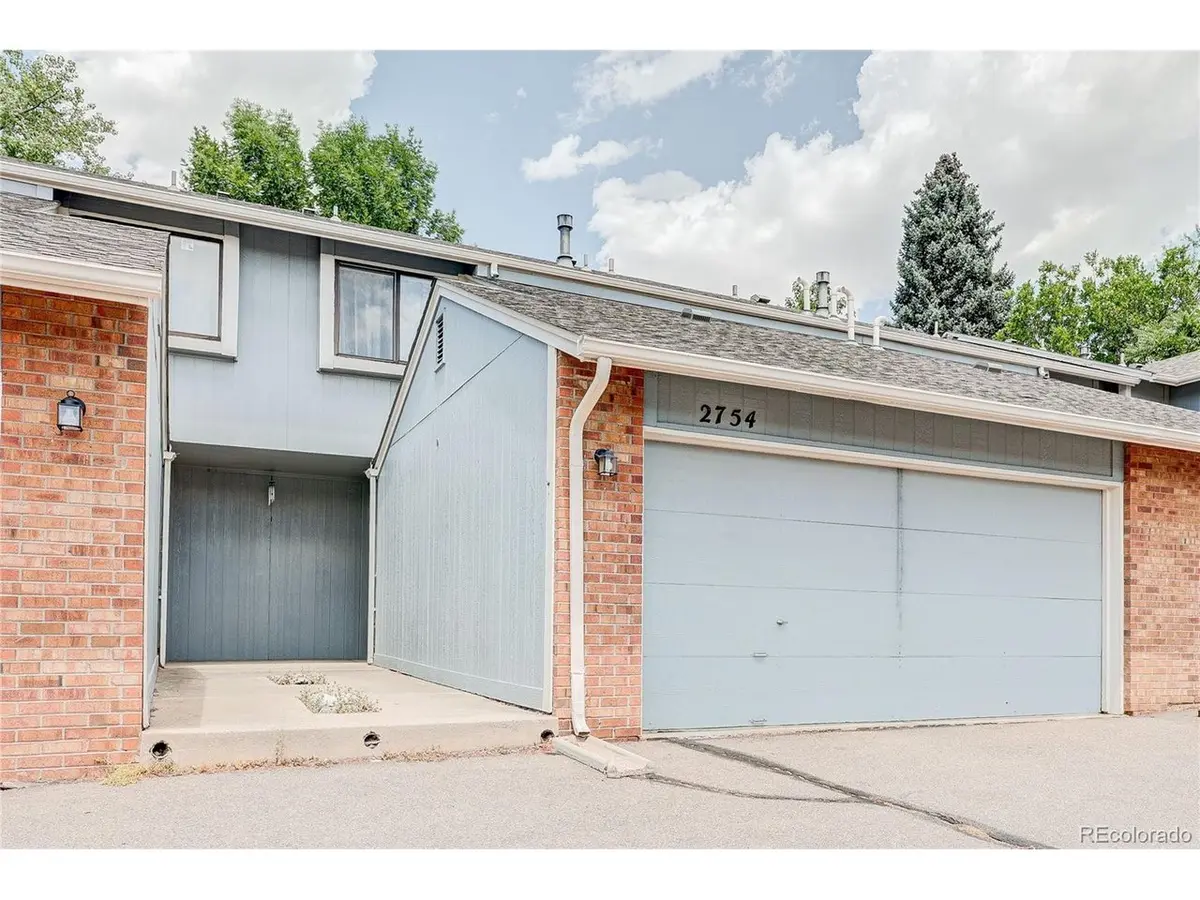


2754 S Lansing Aurora, CO 80014
3 Beds
3 Baths
2,007 SqFt
UPDATED:
Key Details
Property Type Townhouse
Sub Type Townhouse
Listing Status Active
Purchase Type For Sale
Square Footage 2,007 sqft
Subdivision The Shores
MLS Listing ID IRE5259302
Bedrooms 3
Full Baths 1
Half Baths 1
Three Quarter Bath 1
HOA Fees $535/mo
HOA Y/N Yes
Year Built 1974
Annual Tax Amount $2,068
Tax Year 2025
Property Sub-Type Townhouse
Source ires
Property Description
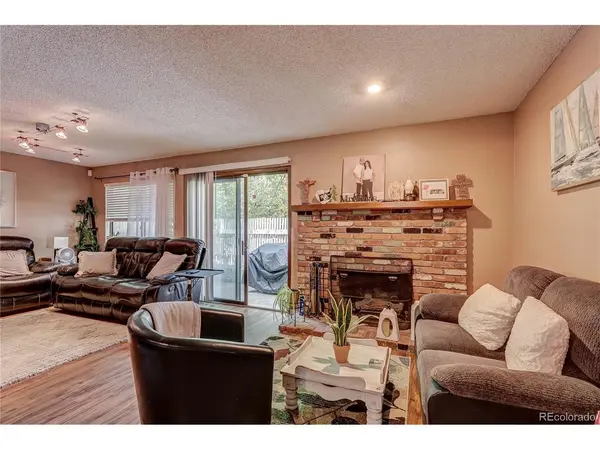
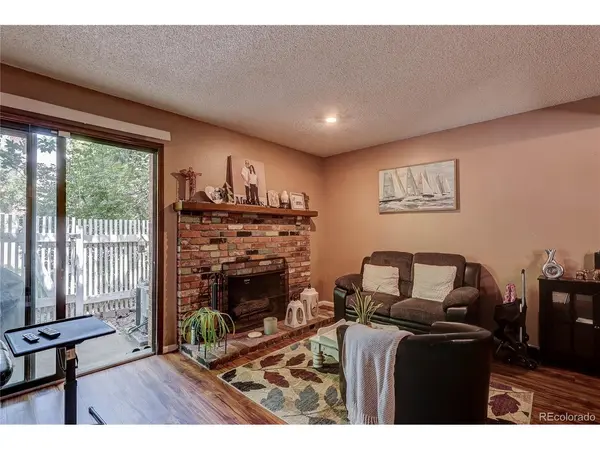
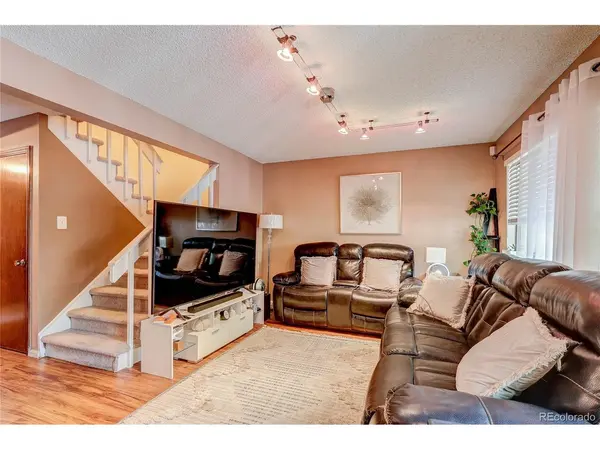
The main level features a spacious family room anchored by a cozy fireplace, creating the perfect gathering space for relaxing evenings or entertaining guests. A convenient powder room and dining area just off the kitchen provide an easy, functional layout for everyday living.
Upstairs, you'll find three generously sized bedrooms and two full bathrooms, including a spacious primary suite with abundant closet space and a private en-suite bath featuring a large vanity.
The unfinished basement offers incredible potential to customize the space to fit your lifestyle-whether you envision a home gym, media room, playroom, or additional living area. The laundry area is also located in the basement.
Step outside to enjoy the private patio, perfect for outdoor dining, gardening, or simply unwinding after a long day. An attached two-car garage provides added convenience and ample storage.
This home offers a fantastic opportunity to add your personal touches while enjoying generous living space and a desirable floor plan. Don't miss your chance to make this exceptional property your own-schedule your private showing today
THIS LISTING IS A VA SHORT SALE. PLEASE REACH OUT TO YOUR AGENT WITH QUESTIONS REGARDING THE PROCESS.
THANK YOU.
Location
State CO
County Arapahoe
Community The Shores
Area Metro Denver
Rooms
Family Room 1
Basement Full
Interior
Heating Forced Air
Cooling Central Air
Fireplaces Type Living Room
Appliance Dishwasher, Refrigerator, Disposal, Fire Alarm
Exterior
Parking Features Attached
Garage Spaces 2.0
Fence Fenced
Community Features Clubhouse, Tennis Court(s), Hot Tub, Pool
View Y/N No
Roof Type Composition
Garage Yes
Building
Lot Description Cul-De-Sac
Sewer Public Sewer
Water City
Level or Stories Two
Structure Type Frame
New Construction false
Schools
Elementary Schools Polton
Middle Schools Prairie
High Schools Cherry Creek 5
School District Cherry Creek 5
Others
HOA Fee Include Trash,Snow Removal,Exterior Maintenance,Water,Sewer
Acceptable Financing Cash, Conventional, FHA, VA, Short Sale
Listing Terms Cash, Conventional, FHA, VA, Short Sale
Special Listing Condition Private Owner
