



129 Silver Springs Bailey, CO 80421
3 Beds
2 Baths
1,598 SqFt
UPDATED:
Key Details
Property Type Single Family Home
Sub Type Single Family Residence
Listing Status Pending
Purchase Type For Sale
Square Footage 1,598 sqft
Subdivision Will O'Wisp
MLS Listing ID IRE5100868
Style Chalet
Bedrooms 3
Full Baths 2
HOA Fees $100/mo
HOA Y/N Yes
Year Built 1988
Annual Tax Amount $3,134
Tax Year 2025
Lot Size 0.380 Acres
Acres 0.38
Property Sub-Type Single Family Residence
Source ires
Property Description
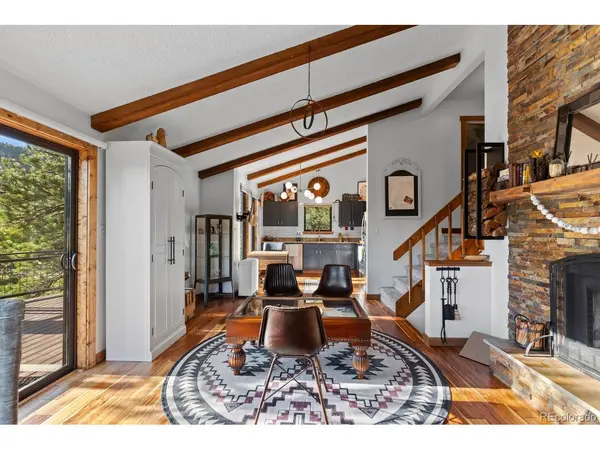
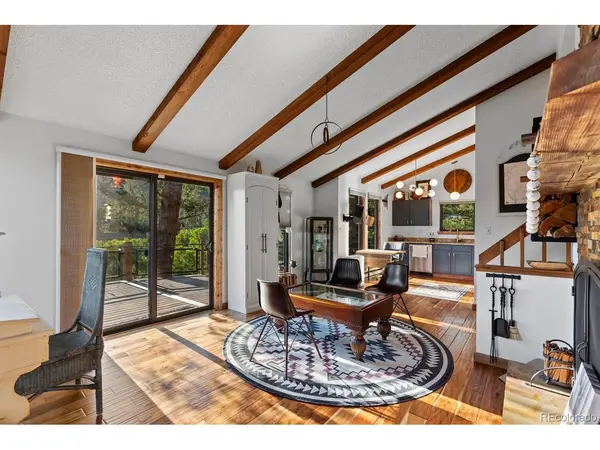
Step through the sliding doors and the home opens to its showpiece: a massive composite deck with custom decorative metal railing, built for sunset dinners, morning coffee, entertaining and wide-open mountain views. The nearly half-acre hillside lot, rock outcroppings and elevated setting give the property a distinctive sense of place.
The tri-level floor plan offers flexibility throughout. One bedroom can easily serve as a home office, while the spacious walkout lower level provides room for a gym, game room, theater, hobby space or additional living area. It opens directly to the covered tandem carport, and a 20-by-12-foot shed adds even more storage.
Recent improvements include 11 new windows, two sliding glass doors, two exterior doors, newer carpet, Bali shades, a Navien tankless water heater, sewer-line rehabilitation, a natural-gas fire pit, tree removal and mitigation, and a whole-house battery backup system (negotiable).
Located in Will-O-Wisp between Bailey and Conifer, the home offers community water and sewer, trails, a playground, fishing pond, seasonal winter recreation and convenient access to Highway 285. Whether used as a full-time residence, mountain retreat or flexible work-from-home base, this property offers comfort, character and a setting that deserves to be experienced in person. The photos will get your attention; the deck, views and position at the top of the road make the real impression. Schedule your showing and come see why this one feels different.
Location
State CO
County Park
Community Will O'Wisp
Area Out Of Area
Rooms
Family Room 1
Basement Full, Partially Finished, Slab, Walk-Out Access
Interior
Interior Features Eat-in Kitchen, Cathedral Ceiling(s), Open Floorplan
Heating Ductless
Cooling Wall/Window Unit(s), Ceiling Fan(s)
Fireplaces Type Living Room, One
Appliance Dishwasher, Refrigerator, Washer, Dryer, Microwave, Disposal, Fire Alarm
Exterior
Parking Features Carport
Garage Spaces 2.0
Fence Fenced, Dog Run/Kennel
Community Features Playground, Trail(s)
Utilities Available Natural Gas Available
View Y/N Yes
View Hills
Roof Type Composition
Porch Patio, Deck
Garage Yes
Building
Lot Description Wooded, Deciduous Trees, Sloping Lot, Rock Outcropping, Abuts Public Open Space, Outbuildings, Paved, Gutters
Sewer Other
Water City, Other
Architectural Style Chalet
Level or Stories Bi-Level
Structure Type Frame,Wood Siding
New Construction false
Schools
Elementary Schools Fitzsimmons
Middle Schools Platte Canyon
High Schools Platte Canyon 1
School District Platte Canyon 1
Others
HOA Fee Include Snow Removal
Acceptable Financing Cash, Conventional, FHA, VA
Listing Terms Cash, Conventional, FHA, VA
Special Listing Condition Private Owner
Virtual Tour https://www.zillow.com/view-imx/b34c874a-4012-4cf1-bcad-fc01760cff03?setAttribution=mls&wl=true&initialViewType=pano
