




110 Sioux Berthoud, CO 80513
3 Beds
2 Baths
4,238 SqFt
UPDATED:
Key Details
Property Type Single Family Home
Sub Type Single Family Residence
Listing Status Pending
Purchase Type For Sale
Square Footage 4,238 sqft
Subdivision Berthoud Heights West
MLS Listing ID IRE3343082
Bedrooms 3
Full Baths 2
HOA Y/N No
Year Built 1997
Annual Tax Amount $3,837
Tax Year 2025
Lot Size 8,712 Sqft
Acres 0.2
Property Sub-Type Single Family Residence
Source ires
Property Description
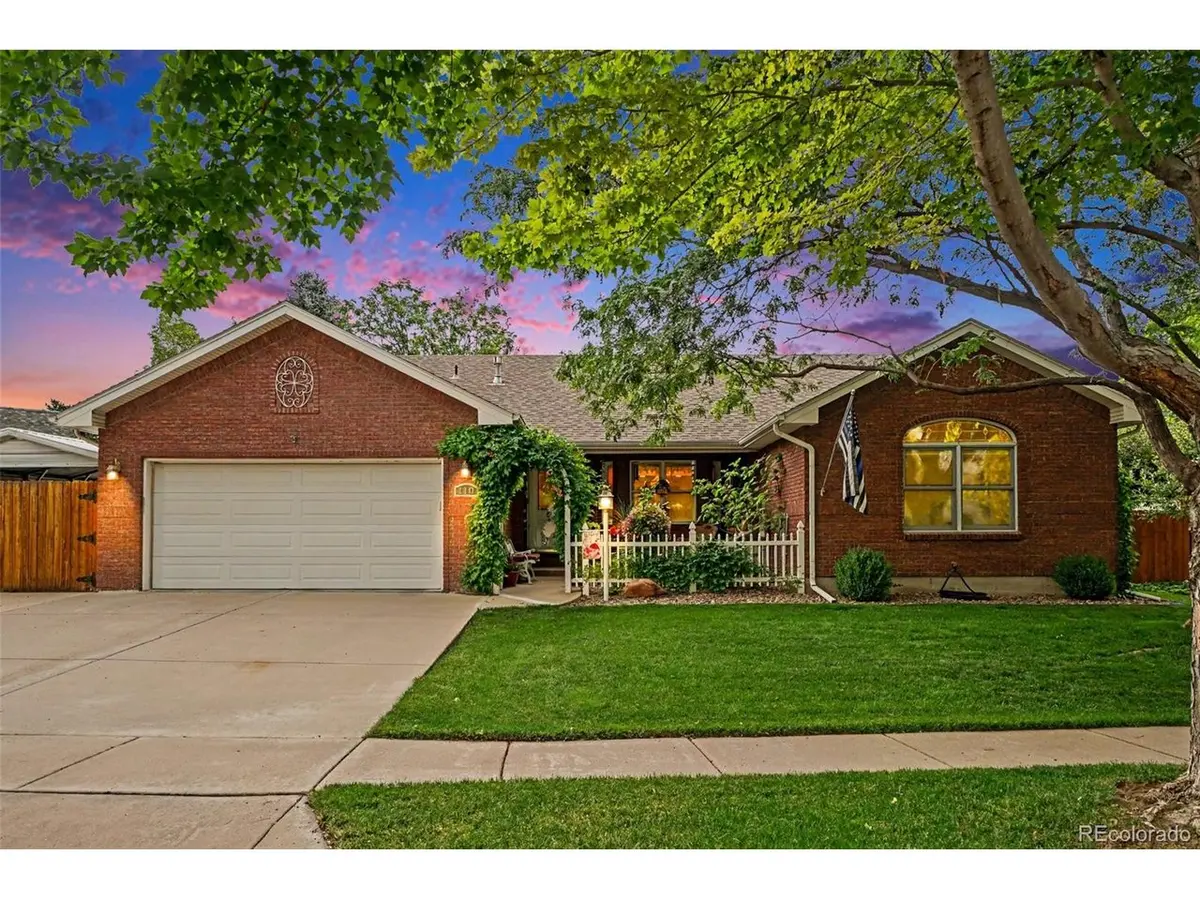
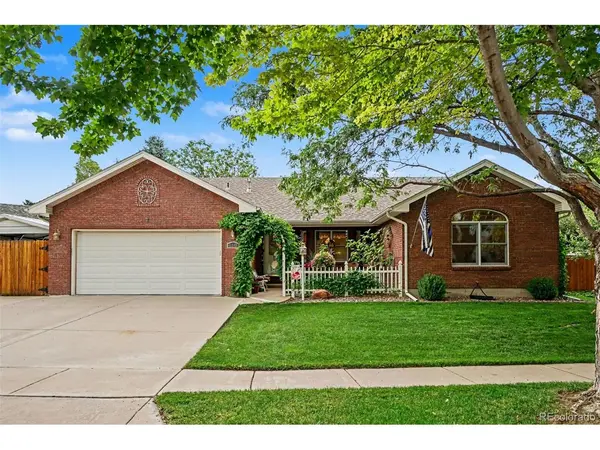
Built in 1997 but with an open concept floor plan that is just as practical and functional as modern houses without giving up the warmth and idyllic feeling of the 90s we have all be reminiscing about. Three great sized bedrooms, and 2 full baths with an additonal half bath make this home perfect for either a young family looking for their first home or a mature couple looking for single level living.
The basement is also open concept currently functioning as a wood working shop. This could be continued as a workspace or easily finished out for additional living space.
The lot is over 8,000 sq feet with a gorgeous front porch that is welcoming and private. But the backyard is the real show stopper. This great space is fully fenced, has an outdoor kitchen with grill, refrigerator and pizza oven. There is also an additional parking pad on the side of the home ready for you to park an RV or other toys. Did we mention NO HOA? So yes bring those toys and enjoy the additional space and RV parking and have your rig on site instead of paying an additional storage fee.
This home has all of the 90's nostalgia you have been dreaming of in the perfect neighborhood and small town of Berthoud CO. Be sure and check out the downtown area while you are here and enjoy all that Berthoud has to offer.
Location
State CO
County Larimer
Community Berthoud Heights West
Area Loveland/Berthoud
Rooms
Basement Unfinished, Structural Floor
Interior
Heating Forced Air
Cooling Central Air
Appliance Dishwasher, Refrigerator, Washer, Dryer, Microwave, Disposal
Exterior
Parking Features Attached
Garage Spaces 2.0
Fence Fenced
View Y/N No
Roof Type Fiberglass
Garage Yes
Building
Lot Description Level
Sewer Public Sewer
Level or Stories One
Structure Type Brick
New Construction false
Schools
Elementary Schools Ivy Stockwell
Middle Schools Turner
High Schools Thompson R2-J
School District Thompson R2-J
Others
Acceptable Financing Cash, Conventional, FHA, VA
Listing Terms Cash, Conventional, FHA, VA
Special Listing Condition Private Owner
Virtual Tour https://www.zillow.com/view-imx/8b224ace-4998-439f-af6d-6bcbe213ccf2?setAttribution=mls&wl=true&initialViewType=pano
