
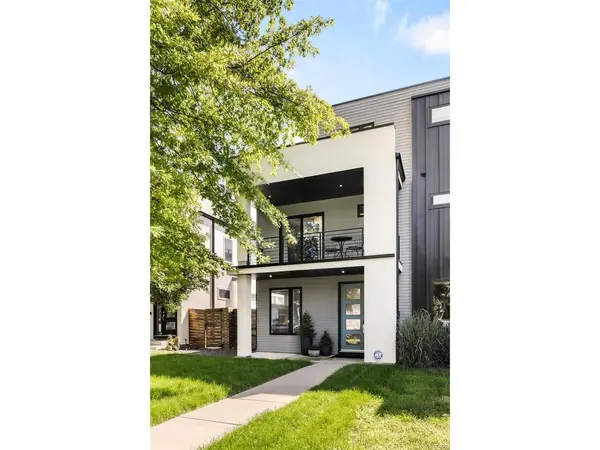
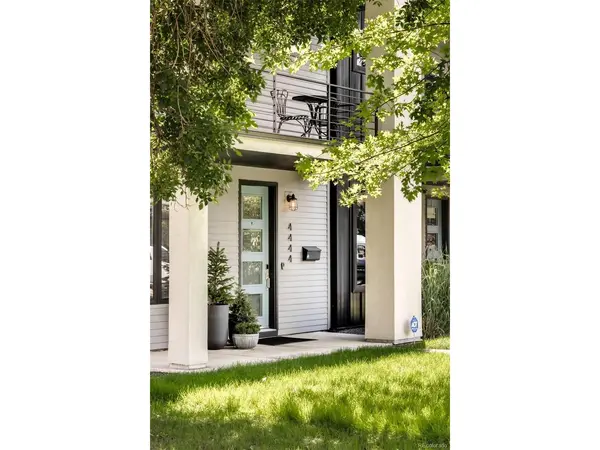

4444 Umatilla, Denver, CO 80211
See all 50 photos
4444 Umatilla, Denver, CO 80211
REQUEST A TOUR If you would like to see this home without being there in person, select the "Virtual Tour" option and your agent will contact you to discuss available opportunities.
In-PersonVirtual Tour
$ 1,050,000
Est. payment /mo
Pending

4444 Umatilla Denver, CO 80211

3 Beds

4 Baths

2,291 SqFt


UPDATED:

Key Details

Property Type Multi-Family

Sub Type Duplex

Listing Status Pending

Purchase Type For Sale

Square Footage 2,291 sqft

Subdivision Sunnyside

MLS Listing ID IRE9631948

Style Contemporary

Bedrooms 3

Full Baths 1

Half Baths 2

Three Quarter Bath 1

HOA Y/N No

Year Built 2015

Annual Tax Amount $5,782

Tax Year 2025

Lot Size 3,484 Sqft

Acres 0.08

Property Sub-Type Duplex

Source ires

Property Description

Poised in sought-after Sunnyside, this meticulously crafted duplex offers an exceptional floorplan, refined finishes and effortless indoor-outdoor living. Beautiful hardwood floors extend throughout the main level, where an open living area with a gas fireplace flows into an expansive kitchen featuring a walk-in pantry and seamless access to a private patio and grassy backyard with a natural gas hookup. A dedicated main-level office adds everyday versatility, while all three bedrooms are conveniently located on the second floor, including a spacious primary suite with a walk-in closet, a spa-like bath and abundant storage. A third-level flex space with a half bath, wet bar and rooftop deck offers endless possibilities for entertaining, an at home gym space, working or relaxing. Additional highlights include a second floor laundry area with side-by-side appliances and cabinetry, a detached two-car garage, ADT security system, front and rear sprinklers, thoughtfully designed closet organization throughout and easy access to Chaffee Park, LoHi, I-25 and I-70.

Location

State CO

County Denver

Community Sunnyside

Area Metro Denver

Zoning U-TU-C

Rooms

Family Room 1

Interior

Interior Features Eat-in Kitchen, Open Floorplan, Pantry, Walk-In Closet(s), Wet Bar, Kitchen Island

Heating Forced Air

Cooling Central Air

Fireplaces Type Living Room, One

Appliance Dishwasher, Refrigerator, Washer, Dryer

Exterior

Exterior Feature Balcony

Parking Features Detached

Garage Spaces 2.0

Utilities Available Electricity Available

View Y/N No

Roof Type Composition,Rubber

Porch Patio, Deck

Garage Yes

Building

Lot Description Level, House Faces West, Paved, Gutters

Sewer Public Sewer

Water City

Architectural Style Contemporary

Level or Stories Three Or More

Structure Type Stucco,Wood Siding

New Construction false

Schools

Elementary Schools Trevista At Horace Mann

Middle Schools Strive Sunnyside

High Schools Denver District 1

School District Denver District 1

Others

Acceptable Financing Cash, Conventional

Listing Terms Cash, Conventional

Virtual Tour https://www.zillow.com/view-3d-home/018af515-d4e7-4a0c-818a-da909dfd8d0c?setAttribution=mls&wl=true


Information and Real Estate Services (IRES)
Listed by Samantha Heyer
Naomi Rutkey

Naomi Rutkey

Agent

+1(970) 632-0122

GET MORE INFORMATION

Name
Phone*
Message

Go tour this home

4444 Umatilla