

9779 Bay Hill, Lone Tree, CO 80124
See all 47 photos
9779 Bay Hill, Lone Tree, CO 80124
REQUEST A TOUR If you would like to see this home without being there in person, select the "Virtual Tour" option and your agent will contact you to discuss available opportunities.
In-PersonVirtual Tour
$ 1,550,000
Est. payment /mo
Active

9779 Bay Hill Lone Tree, CO 80124

5 Beds

5 Baths

4,940 SqFt


UPDATED:

Key Details

Property Type Single Family Home

Sub Type Single Family Residence

Listing Status Active

Purchase Type For Sale

Square Footage 4,940 sqft

Subdivision The Fairways

MLS Listing ID IRE3091109

Bedrooms 5

Full Baths 2

Half Baths 1

Three Quarter Bath 2

HOA Fees $154/qua

HOA Y/N Yes

Year Built 1999

Annual Tax Amount $7,305

Tax Year 2025

Lot Size 9,583 Sqft

Acres 0.22

Property Sub-Type Single Family Residence

Source ires

Property Description

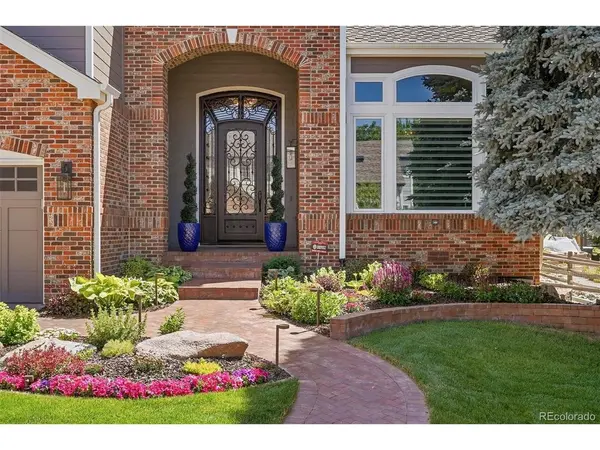
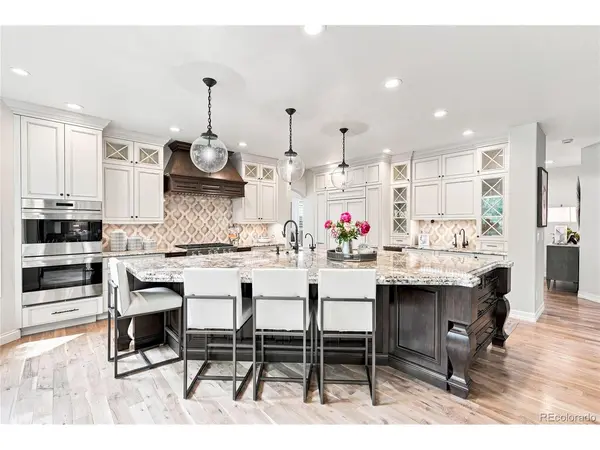
Impressive top-of-the-line remodel backing to open space in the heart of desirable Lone Tree * Every detail in this home has been selected to create a timeless aesthetic that is unmatched in quality and style with well over $500K in luxury renovations * From the minute you walk through the grand iron and glass front door, you will fall in love * Open floorplan with 18 foot ceilings and sun-drenched rooms * The heart of the home is the stunning chef's kitchen featuring an oversized island, Wolf and SubZero appliances, plus 2 Miele dishwashers, custom cabinetry, gorgeous tile backsplash, and Remains pendant lighting * Perfect for entertaining with the adjacent great room featuring a gas fireplace and a wall of windows that brings the outside into the home * Escape to the gorgeous primary suite w/a cozy fireplace and a sumptuous designer bathroom plus a walk-in closet w/California Closet built-ins * 3 additional bedrooms and 2 fully renovated bathrooms * Dreamy mud room w/shoe storage, an overflow pantry, coat closet, utility sink and tons of storage * Solid 4 inch plank walnut floors * Custom walnut staircase * Finished bsmt has a great room, exercise area, bedroom, and bathroom w/a steam shower * Incredible backyard oasis with an expansive 800 sq foot flagstone patio surrounded by mature 20 foot trees, and a soothing water feature * New Class 4 impact resistant roof (2025) * New gutters/downspouts (2019) * New Infinity by Marvin Fiberglass windows throughout and new exterior paint (2023) * 2 furnaces, a/c units and tankless hot water heater (2019) * New window wells and covers * Whole house water filtration and water softener * New front landscaping with a paver walkway, porch and retaining wall * Hunter Douglas automated Pirouette blinds throughout * Every inch of this house has been remodeled to perfection! Exceptional location just minutes to Park Meadows, golf, Lone Tree Performing Arts Center, trails, great restaurants and shopping! Easy access to I-25 and C470

Location

State CO

County Douglas

Community The Fairways

Area Metro Denver

Direction From Lincoln and Yosemite - North on Yosemite to Fairview - left to Bay Hill Drive - right to the end of the cul-de-sac.

Rooms

Family Room 1

Basement Partially Finished, Crawl Space, Built-In Radon, Sump Pump

Interior

Interior Features Eat-in Kitchen, Cathedral Ceiling(s), Open Floorplan, Pantry, Bay or Bow Window, Walk-In Closet(s), Jack & Jill Bathroom, Kitchen Island, Steam Shower

Heating Forced Air, Humidity Control

Cooling Central Air

Fireplaces Type Two or More, Gas Log, Bedroom, Great Room

Appliance Self Cleaning Oven, Double Oven, Dishwasher, Refrigerator, Bar Fridge, Washer, Dryer, Microwave, Freezer, Water Softener Owned, Water Purifier Owned, Disposal, Fire Alarm

Exterior

Exterior Feature Sprinkler System, Oversized Garage

Parking Features Attached

Garage Spaces 3.0

Fence Fenced, Dog Run/Kennel

Community Features Fitness Center

Utilities Available Natural Gas Available

View Y/N Yes

View Mountain(s)

Roof Type Composition

Porch Patio

Garage Yes

Building

Lot Description Cul-De-Sac, Deciduous Trees, Abuts Golf Course, Abuts Public Open Space, Abuts Private Open Space, House Faces North, Paved

Sewer Public Sewer

Level or Stories Two

Structure Type Frame,Brick

New Construction false

Schools

Elementary Schools Acres Green

Middle Schools Cresthill

High Schools Douglas County Re-1

School District Douglas County Re-1

Others

HOA Fee Include Trash

Acceptable Financing Cash, Conventional

Listing Terms Cash, Conventional

Special Listing Condition Other Owner

Virtual Tour https://listings.inhousephotos.com/sites/9779-bay-hill-dr-lone-tree-co-80124-27824188/branded


Information and Real Estate Services (IRES)
Listed by Chrissy Graham
Naomi Rutkey

Naomi Rutkey

Agent

+1(970) 632-0122

GET MORE INFORMATION

Name
Phone*
Message

Go tour this home

9779 Bay Hill