


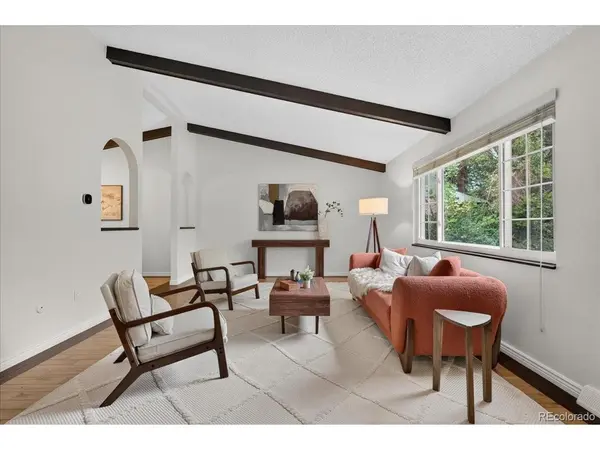


7414 S Washington Littleton, CO 80122
4 Beds
3 Baths
3,048 SqFt
UPDATED:
Key Details
Property Type Single Family Home
Sub Type Single Family Residence
Listing Status Pending
Purchase Type For Sale
Square Footage 3,048 sqft
Subdivision Southglenn
MLS Listing ID IRE8168401
Bedrooms 4
Full Baths 1
Three Quarter Bath 2
HOA Y/N No
Year Built 1975
Annual Tax Amount $5,528
Tax Year 2025
Lot Size 8,276 Sqft
Acres 0.19
Property Sub-Type Single Family Residence
Source ires
Property Description
Upstairs, the spacious primary suite includes a custom closet and private ensuite with dual vanity, while two additional bedrooms share an updated hall bath with marble countertops. A private fourth bedroom and adjacent 3/4 bath on the lower level provide an ideal guest retreat or flexible living space. The finished basement offers even more room to enjoy with a dedicated media room-complete with the included large screen and couch/ottoman combo-as well as a versatile bonus room that makes an ideal home office, featuring built-in shelving and durable cork flooring.
Additional highlights include a whole house fan, a 2-car garage with extra storage space, and a secure gated RV parking pad. Located on a quiet, tree-lined street just minutes from the High Line Canal Trail, Southglenn Country Club, The Streets at SouthGlenn, parks, dining, shopping, and top-rated Littleton schools, this move-in ready home truly has it all!
Location
State CO
County Arapahoe
Community Southglenn
Area Metro Denver
Rooms
Family Room 1
Basement Partially Finished, Crawl Space, Daylight
Interior
Interior Features Eat-in Kitchen, Cathedral Ceiling(s), Open Floorplan, Walk-In Closet(s), Wet Bar, Skylights
Heating Forced Air, Hot Water
Cooling Central Air, Ceiling Fan(s)
Fireplaces Type Gas, Family Room, One
Appliance Dishwasher, Refrigerator, Washer, Dryer, Microwave, Disposal, Fire Alarm
Exterior
Exterior Feature Sprinkler System
Parking Features Attached
Garage Spaces 2.0
Fence Partial
Utilities Available Electricity Available, Cable Available
View Y/N No
Roof Type Composition
Porch Patio
Garage Yes
Building
Lot Description Level, Paved, Gutters
Sewer Public Sewer
Water City
Level or Stories Tri-Level
Structure Type Brick,Vinyl Siding
New Construction false
Schools
Elementary Schools Hopkins
Middle Schools Euclid
High Schools Littleton District 6
School District Littleton District 6
Others
Acceptable Financing Cash, Conventional, FHA, VA
Listing Terms Cash, Conventional, FHA, VA
Special Listing Condition Private Owner
Virtual Tour https://my.matterport.com/show/?m=M3tc3aBMret&mls=1
