


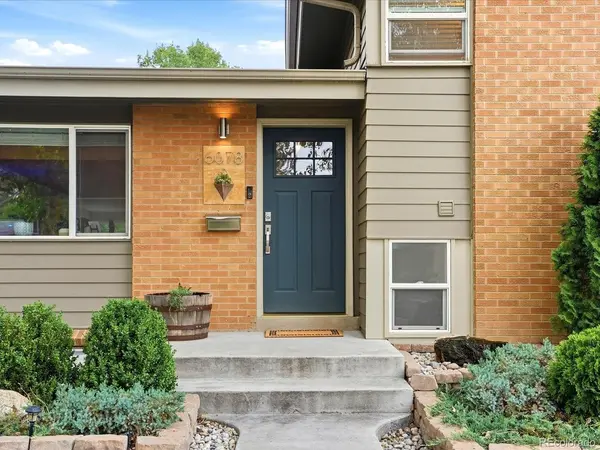

6078 Owens Arvada, CO 80004
3 Beds
2 Baths
2,644 SqFt
UPDATED:
Key Details
Property Type Single Family Home
Sub Type Single Family Residence
Listing Status Pending
Purchase Type For Sale
Square Footage 2,644 sqft
Subdivision Allendale
MLS Listing ID IRE8358735
Style Contemporary
Bedrooms 3
Full Baths 2
HOA Y/N No
Year Built 1959
Annual Tax Amount $4,162
Tax Year 2025
Lot Size 9,583 Sqft
Acres 0.22
Property Sub-Type Single Family Residence
Source ires
Property Description
The fully fenced backyard is a true extension of the home, designed for enjoying every Colorado season. Beneath mature trees you'll find a covered patio, built-in outdoor kitchen, gas fire pit, raised garden beds, and the home's newest addition, a handcrafted cedar Japanese soaking tub valued at approximately $15,000, creating a private retreat under the Colorado sky. Additional highlights include a Level 2 EV charger, fiber internet, smart B-Hyve irrigation system, BreezAir evaporative cooling, projector and screen in the recreation room, and outdoor kitchen appliances. Major updates include a furnace, water heater, whole-house humidifier, repaired sewer line with added cleanouts, offering peace of mind. Conveniently located near parks, trails, Olde Town Arvada, shopping, dining, and downtown Denver.
Location
State CO
County Jefferson
Community Allendale
Area Metro Denver
Direction From 58th and Kipling - West on 58th - North on Oak - West on 60th for one block then North on Owens.
Rooms
Family Room 1
Basement Partial, Partially Finished, Slab, Built-In Radon, Radon Test Available
Interior
Interior Features Cathedral Ceiling(s), Open Floorplan, Walk-In Closet(s), Skylights, Theatre Room
Heating Forced Air, Humidity Control
Cooling Evaporative Cooling, Ceiling Fan(s)
Fireplaces Type Two or More, Gas, Electric, Living Room, Family Room
Appliance Dishwasher, Refrigerator, Washer, Dryer, Microwave, Gas Bar-B-Q, Disposal, Fire Alarm
Exterior
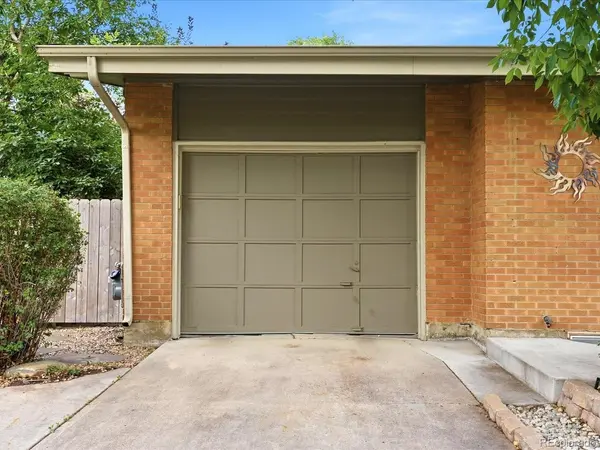
Exterior Feature Sprinkler System, Hot Tub, Oversized Garage
Parking Features Attached
Garage Spaces 1.0
Fence Fenced
View Y/N No
Roof Type Composition
Porch Patio
Garage Yes
Building
Lot Description Deciduous Trees, House Faces West, Gutters
Sewer Public Sewer
Water City
Architectural Style Contemporary
Level or Stories Tri-Level
Structure Type Frame,Brick,Wood Siding
New Construction false
Schools
Elementary Schools Allendale
Middle Schools Drake
High Schools Jefferson Dist R-1
School District Jefferson Dist R-1
Others
Acceptable Financing Cash, Conventional, FHA, VA
Listing Terms Cash, Conventional, FHA, VA
Special Listing Condition Private Owner
Virtual Tour https://my.matterport.com/show/?m=n6z684bquRf
