


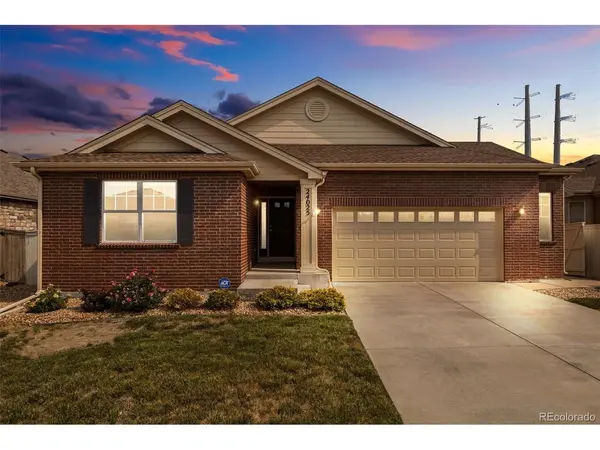



24025 E Wagon Trail Aurora, CO 80016
3 Beds
2 Baths
2,737 SqFt
UPDATED:
Key Details
Property Type Single Family Home
Sub Type Single Family Residence
Listing Status Active
Purchase Type For Sale
Square Footage 2,737 sqft
Subdivision Tollgate Crossing
MLS Listing ID IRE6440278
Bedrooms 3
Full Baths 2
HOA Fees $200
HOA Y/N Yes
Year Built 2010
Annual Tax Amount $4,699
Tax Year 2025
Lot Size 8,712 Sqft
Acres 0.2
Property Sub-Type Single Family Residence
Source ires
Property Description
The kitchen is the heart of the home, featuring rich wood cabinetry, polished granite countertops, stainless steel appliances, generous prep space, and a large peninsula that makes gathering easy. An additional cabinet and counter area works perfectly as a coffee bar or serving station. The kitchen opens to the dining and living areas, creating a connected layout that feels equally suited for relaxed evenings and entertaining. Large windows bring in plenty of light, and the fireplace gives the living room a warm and inviting focal point.
The home offers three bedrooms, including a spacious primary suite with a beautiful bay window and a private bathroom with dual vanities, a soaking tub, and a separate shower. Two additional bedrooms and a full bathroom provide comfortable space for family, guests, or hobbies. The main level laundry room includes built in cabinetry and convenient access to the roomy two car garage, which offers an impressive amount of storage.
The large unfinished basement is ready for someone to make it their own. With so much open space, there is room to imagine a home theater, gym, recreation room, workshop, additional living space, or a combination designed around your lifestyle.
Outside, the great sized backyard offers a large concrete patio, garden space, and an included storage shed. The property backs to a massive open field, creating wide open views and a sense of space that is difficult to find. Located near Southlands shopping, restaurants, parks, trails, and schools, with easy access to C 470 and other major routes, this home offers comfort today and exciting possibilities for the future. Come check it out today!
Location
State CO
County Arapahoe
Community Tollgate Crossing
Area Metro Denver
Rooms
Basement Unfinished
Interior
Interior Features Eat-in Kitchen, Cathedral Ceiling(s), Open Floorplan, Pantry, Bay or Bow Window, Walk-In Closet(s)
Heating Forced Air
Cooling Central Air, Ceiling Fan(s)
Fireplaces Type Gas, Living Room, One
Appliance Dishwasher, Refrigerator, Washer, Dryer, Fire Alarm
Exterior
Parking Features Attached
Garage Spaces 2.0
Fence Fenced
Community Features Clubhouse, Pool
Utilities Available Electricity Available
View Y/N Yes
View Mountain(s)
Roof Type Composition
Porch Patio
Garage Yes
Building
Lot Description Level, Abuts Public Open Space, Outbuildings, House Faces South, Paved, Gutters
Sewer Public Sewer
Water City
Level or Stories One
Structure Type Frame,Brick
New Construction false
Schools
Elementary Schools Buffalo Trail
Middle Schools Fox Ridge
High Schools Cherry Creek 5
School District Cherry Creek 5
Others
HOA Fee Include Trash
Acceptable Financing Cash, Conventional, FHA, VA
Listing Terms Cash, Conventional, FHA, VA
Special Listing Condition Private Owner
Virtual Tour https://www.zillow.com/view-imx/b0f769aa-4489-4e22-937e-1a28e49bc3fd?setAttribution=mls&wl=true&initialViewType=pano
