


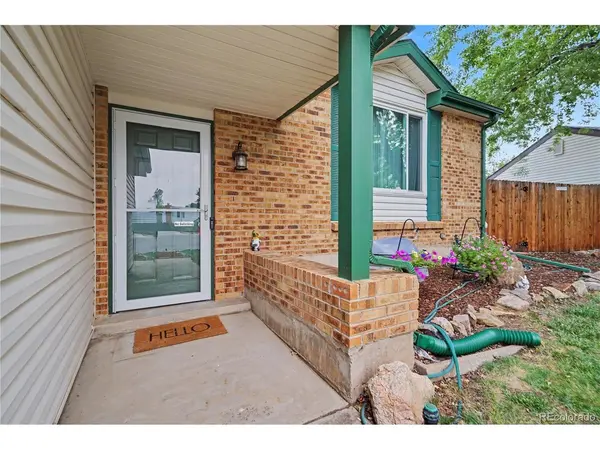

5121 S Quintero Centennial, CO 80015
3 Beds
2 Baths
2,182 SqFt
UPDATED:
Key Details
Property Type Single Family Home
Sub Type Single Family Residence
Listing Status Pending
Purchase Type For Sale
Square Footage 2,182 sqft
Subdivision Smoky Hill 400
MLS Listing ID IRE7225023
Bedrooms 3
Full Baths 1
Three Quarter Bath 1
HOA Fees $67/ann
HOA Y/N Yes
Year Built 1979
Annual Tax Amount $4,053
Tax Year 2025
Lot Size 6,969 Sqft
Acres 0.16
Property Sub-Type Single Family Residence
Source ires
Property Description
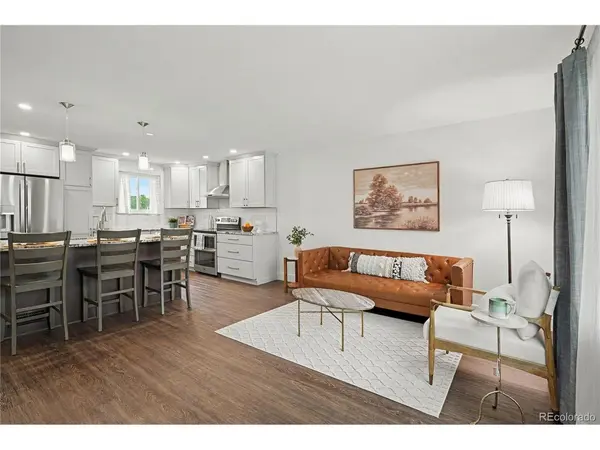
Fresh interior paint creates a bright, move-in-ready feel, while updated flooring and bathrooms add to the home's refreshed style. At the heart of the home is the remodeled kitchen, featuring two-tone cabinetry, granite countertops, stainless steel appliances, subway tile backsplash, recessed lighting, and an oversized center island with seating. An open dining area and additional sitting space create an easy flow for everyday living and entertaining.
Just a few steps down, the spacious family room is anchored by a classic brick wood-burning fireplace and opens directly to the covered backyard patio. This separate living area provides plenty of room to gather, relax, or entertain, while a nearby updated 3/4 bathroom adds convenience.
Upstairs, you'll find three comfortable bedrooms, including a generously sized primary bedroom, along with an updated full bathroom featuring a granite-topped vanity and tub/shower combination. The finished basement adds even more flexibility with space for a home office, gym, recreation room, playroom, hobby area, or additional storage.
Outside, enjoy a fully fenced, level backyard with mature trees and a covered patio offering plenty of space for outdoor dining, gardening, pets, and entertaining. An attached two-car garage, central air conditioning, community pool and clubhouse, and access to Cherry Creek Schools complete this well-rounded Centennial home.
Location
State CO
County Arapahoe
Community Smoky Hill 400
Area Metro Denver
Rooms
Family Room 1
Basement Full, Partially Finished, Slab
Interior
Interior Features Eat-in Kitchen, Walk-In Closet(s), Kitchen Island
Heating Forced Air
Cooling Central Air, Ceiling Fan(s)
Fireplaces Type Family Room, One
Appliance Dishwasher, Refrigerator, Washer, Dryer, Microwave
Exterior
Parking Features Attached
Garage Spaces 2.0
Fence Fenced
Community Features Clubhouse, Pool
Utilities Available Natural Gas Available, Electricity Available
View Y/N No
Roof Type Composition
Porch Patio
Garage Yes
Building
Lot Description Cul-De-Sac, Level, House Faces South, Paved, Gutters
Sewer Public Sewer
Water City
Level or Stories Tri-Level
Structure Type Frame,Vinyl Siding
New Construction false
Schools
Elementary Schools Trails West
Middle Schools Falcon Creek
High Schools Cherry Creek 5
School District Cherry Creek 5
Others
Acceptable Financing Cash, Conventional, FHA, VA
Listing Terms Cash, Conventional, FHA, VA
Special Listing Condition Private Owner
Virtual Tour https://www.zillow.com/view-imx/9e54d8f4-bc52-4a63-b64b-8be325742032?setAttribution=mls&wl=true&initialViewType=pano
