
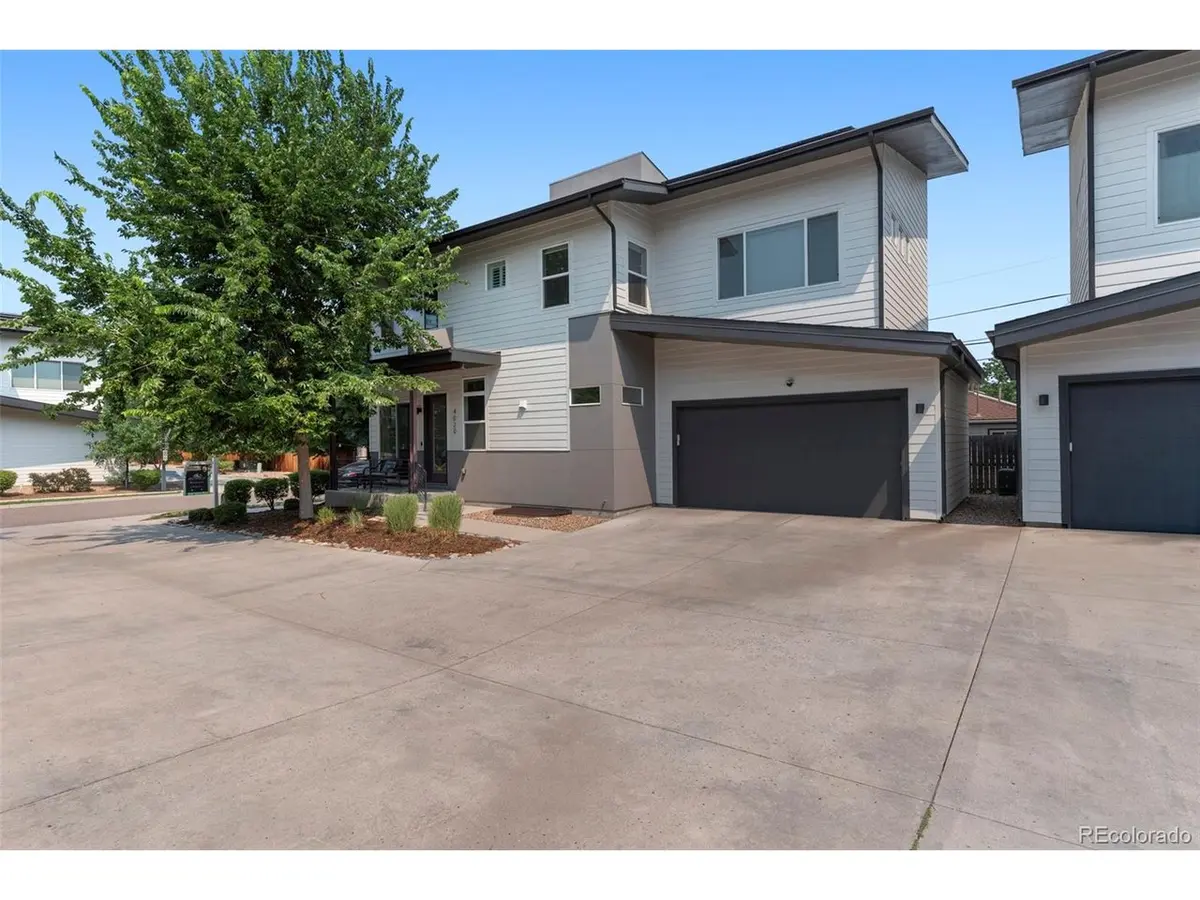


4020 Fenton Wheat Ridge, CO 80212
4 Beds
4 Baths
2,942 SqFt
UPDATED:
Key Details
Property Type Single Family Home
Sub Type Single Family Residence
Listing Status Active
Purchase Type For Sale
Square Footage 2,942 sqft
Subdivision Incarnation Residences
MLS Listing ID IRE2515541
Bedrooms 4
Full Baths 3
Half Baths 1
HOA Fees $450/mo
HOA Y/N Yes
Year Built 2015
Annual Tax Amount $4,467
Tax Year 2024
Lot Size 1,306 Sqft
Acres 0.03
Property Sub-Type Single Family Residence
Source ires
Property Description
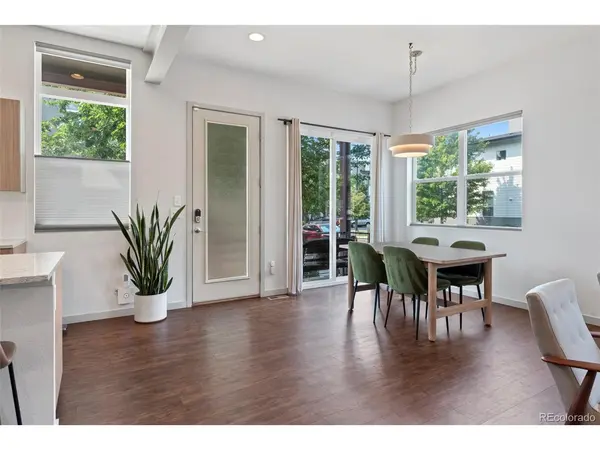
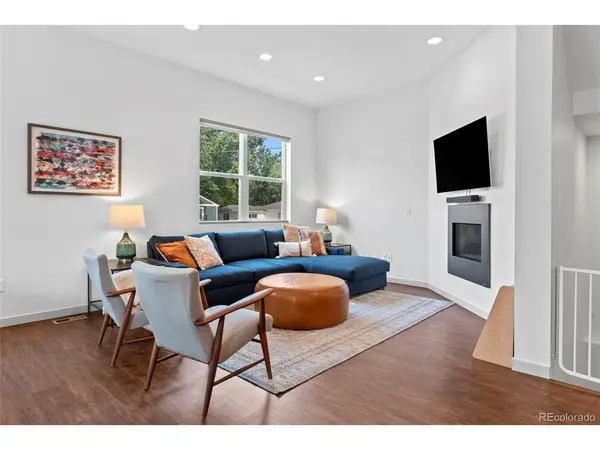
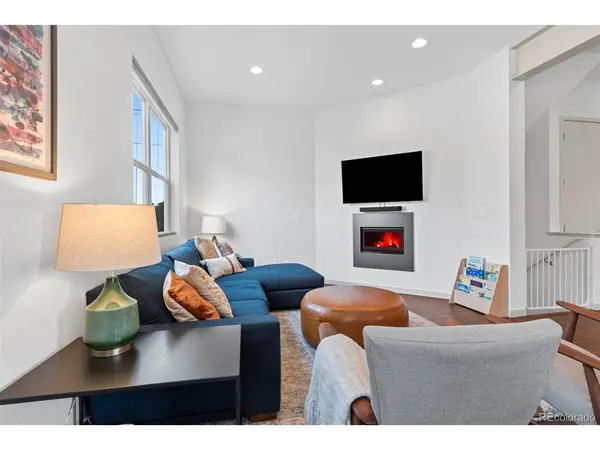
Open-concept main level features a gas fireplace, powered window coverings, and main-floor powder bath. Chef's kitchen includes granite countertops, oversized island, walk-in pantry, stainless steel appliances, plus NEW 2025 dishwasher and garbage disposal. Upstairs offers a spacious primary suite with custom draperies, walk-in closet, and spa-inspired five-piece bath, plus two additional bedrooms, full bath, and laundry with NEW 2025 dryer. The finished basement includes a spacious family room and exceptional storage. Additional highlights include an attached two-car garage and rooftop deck with mountain views.
Rare opportunity to own a detached four-bedroom home in one of Wheat Ridge's most walkable neighborhoods. Enjoy an easy walk to Tennyson Street, neighborhood parks, restaurants, coffee shops, breweries, and everything that makes this location so desirable.
Location
State CO
County Jefferson
Community Incarnation Residences
Area Metro Denver
Direction Please use GPS of your choice. Please do not block the driveway when parking. Call Listing Agent at 256-542-8770 with any questions. Thanks!
Rooms
Family Room 1
Basement Partial, Built-In Radon
Interior
Interior Features Eat-in Kitchen, Open Floorplan, Pantry, Walk-In Closet(s), Kitchen Island
Heating Forced Air
Cooling Central Air, Ceiling Fan(s)
Appliance Dishwasher, Refrigerator, Washer, Dryer, Microwave, Disposal
Exterior
Parking Features Attached
Garage Spaces 2.0
Fence Fenced
Utilities Available Electricity Available, Cable Available
View Y/N No
Roof Type Composition
Porch Patio, Deck
Garage Yes
Building
Lot Description Corner Lot, Gutters
Sewer Public Sewer
Level or Stories Two
Structure Type Frame
New Construction false
Schools
Elementary Schools Stevens
Middle Schools Everitt
High Schools Jefferson Dist R-1
School District Jefferson Dist R-1
Others
HOA Fee Include Trash,Snow Removal,Exterior Maintenance
Acceptable Financing Cash, Conventional, FHA, VA, 1031 Exchange
Listing Terms Cash, Conventional, FHA, VA, 1031 Exchange
Virtual Tour https://view.spiro.media/order/e3b16213-db8c-49e5-bfe9-edb0feb96816?version=24_083&branding=false
