



19976 E Lehigh Aurora, CO 80013
3 Beds
3 Baths
1,456 SqFt
Open House
Sun Aug 30, 12:00pm - 2:00pm
UPDATED:
Key Details
Property Type Single Family Home
Sub Type Single Family Residence
Listing Status Active
Purchase Type For Sale
Square Footage 1,456 sqft
Subdivision Hampden Hills
MLS Listing ID IRE9503880
Bedrooms 3
Full Baths 2
Half Baths 1
HOA Y/N No
Year Built 1986
Annual Tax Amount $2,858
Tax Year 2025
Lot Size 4,356 Sqft
Acres 0.1
Property Sub-Type Single Family Residence
Source ires
Property Description
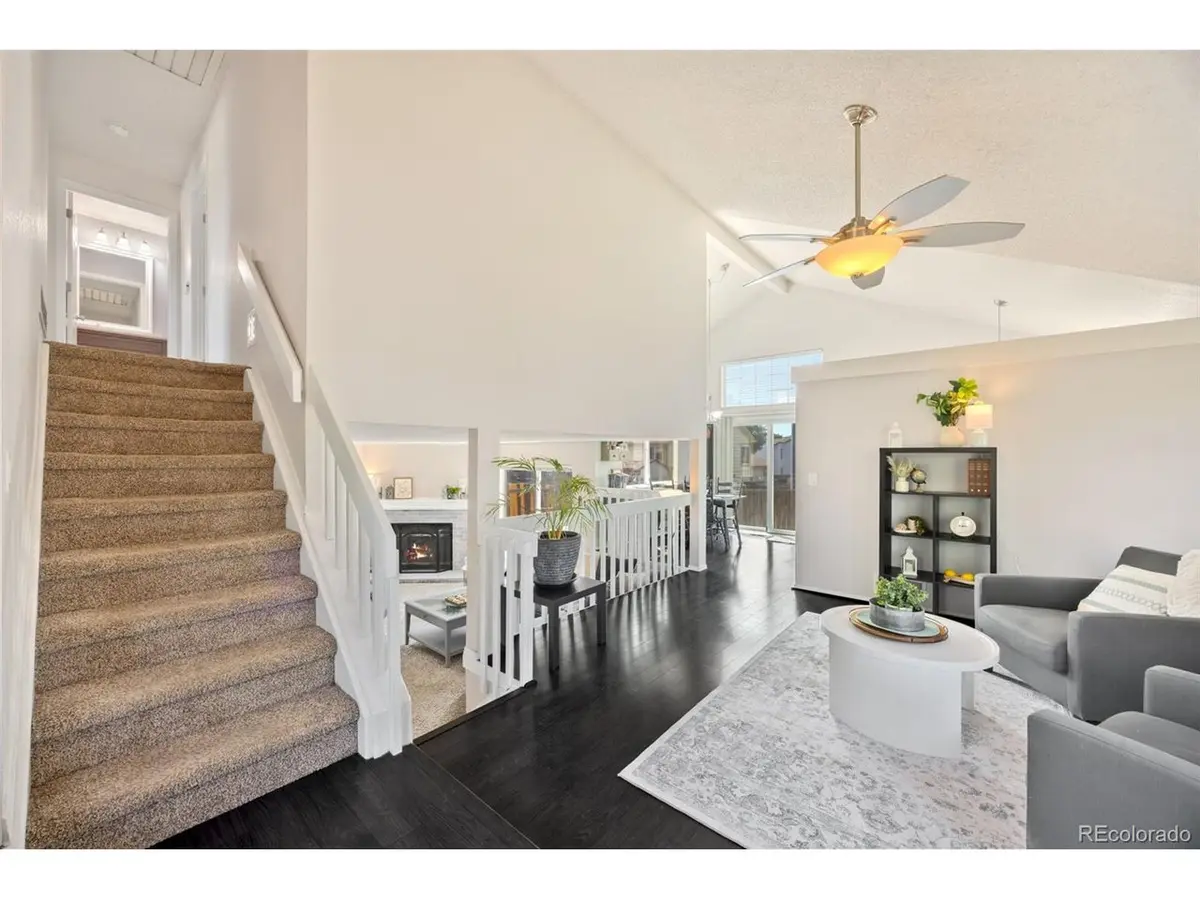
Vaulted ceilings create an open feel through the main level, connecting the living room, dining area, and lower-level family room into a layout that works well for both everyday life and entertaining. The renovated kitchen and updated bathrooms feature clean, bright finishes, while luxury vinyl plank flooring and carpet provide a fresh, move-in-ready feel. The lower-level family room centers around a wood-burning fireplace, creating a comfortable space to gather with family and friends.
Outside, mature trees add shade and character to the property, while the backyard offers a blank canvas to create the outdoor space you've been envisioning. Whether it's a patio for entertaining, a garden, or a play area, there's room to make it your own.
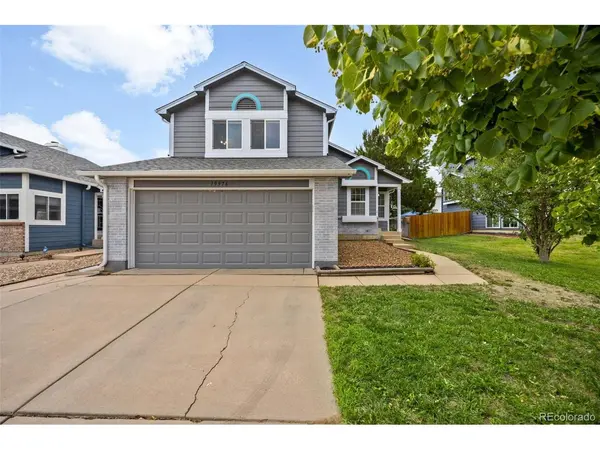
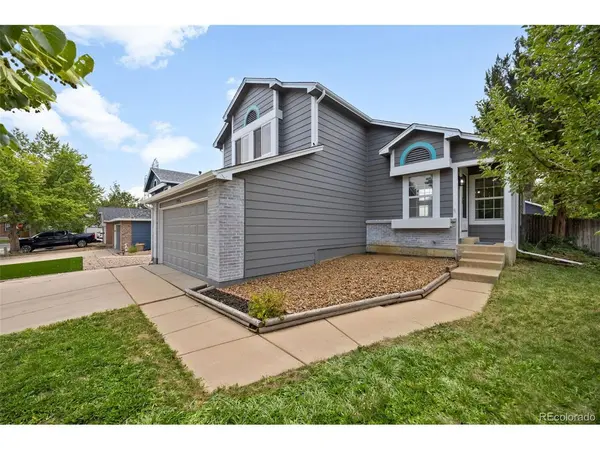
The home's major improvements have already been completed, including a new roof, exterior paint, and siding in 2023, along with the furnace, A/C (added in 2020), and water heater all replaced within the last six years. An attached two-car garage and a convenient location near parks, shopping, dining, and commuter routes add to the home's appeal.
With thoughtful updates, important improvements already in place, and a functional floor plan, this home is ready for its next owners!
Location
State CO
County Arapahoe
Community Hampden Hills
Area Metro Denver
Interior
Interior Features Cathedral Ceiling(s)
Heating Forced Air
Cooling Central Air, Ceiling Fan(s)
Fireplaces Type Family Room, One
Appliance Dishwasher, Refrigerator, Washer, Dryer, Microwave, Disposal, Fire Alarm
Exterior
Parking Features Attached
Garage Spaces 2.0
Fence Fenced
Utilities Available Electricity Available
View Y/N No
Roof Type Composition
Garage Yes
Building
Sewer Public Sewer
Water City
Level or Stories Tri-Level
Structure Type Wood Siding
New Construction false
Schools
Elementary Schools Sunrise
Middle Schools Horizon
High Schools Cherry Creek 5
School District Cherry Creek 5
Others
Acceptable Financing Cash, Conventional, FHA, VA, 1031 Exchange
Listing Terms Cash, Conventional, FHA, VA, 1031 Exchange
Special Listing Condition Private Owner
