

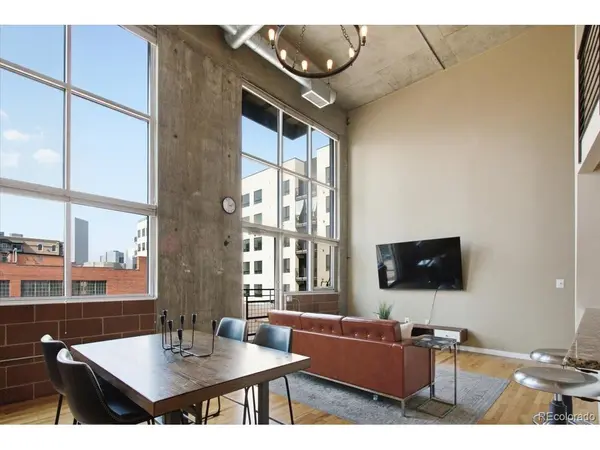



1050 Cherokee #304 Denver, CO 80204
2 Beds
2 Baths
1,213 SqFt
UPDATED:
Key Details
Property Type Condo
Sub Type Condominium
Listing Status Active
Purchase Type For Sale
Square Footage 1,213 sqft
Subdivision Whitsitts Additon To Denver
MLS Listing ID IRE7063576
Bedrooms 2
Full Baths 1
Three Quarter Bath 1
HOA Fees $535/mo
HOA Y/N Yes
Year Built 1998
Annual Tax Amount $2,919
Tax Year 2025
Property Sub-Type Condominium
Source ires
Property Description
Floor-to-ceiling windows, exposed concrete and brick, wide-plank flooring, and unbeatable natural light throughout. The open kitchen features granite countertops and ample storage. The private second-story loft has a spacious walk-in closet and a full en-suite with dual vanities and laundry. Enjoy city and mountain views from the private balcony. Secured underground garage parking and additional storage included. Low-maintenance urban living just steps from the Denver Art Museum, local galleries, and Golden Triangle cafes. **Preferred Lender Credit of up to 1% of loan amount. All loans are subject to approval. Terms and conditions apply. Lender is a licensed loan officer in the state of Colorado. Call listing agent for more info.**
Confidential Information
Location
State CO
County Denver
Community Whitsitts Additon To Denver
Area Metro Denver
Zoning B-8-G
Interior
Interior Features Open Floorplan
Heating Forced Air
Cooling Central Air
Appliance Dishwasher, Refrigerator, Washer, Dryer, Microwave, Disposal
Exterior
Exterior Feature Balcony
Parking Features Detached
Garage Spaces 1.0
Community Features Elevator, Gated
Utilities Available Electricity Available, Cable Available
View Y/N No
Roof Type Other
Porch Patio
Garage Yes
Building
Sewer Public Sewer
Water City
Level or Stories Two
Structure Type Brick,Concrete
New Construction false
Schools
Elementary Schools Dora Moore
Middle Schools Kepner
High Schools Denver District 1
School District Denver District 1
Others
HOA Fee Include Trash,Exterior Maintenance,Water,Insurance,Sewer
Acceptable Financing Cash, Conventional, FHA, VA
Listing Terms Cash, Conventional, FHA, VA
Virtual Tour https://1050-cherokee-street-unit-304.rechat.site
