
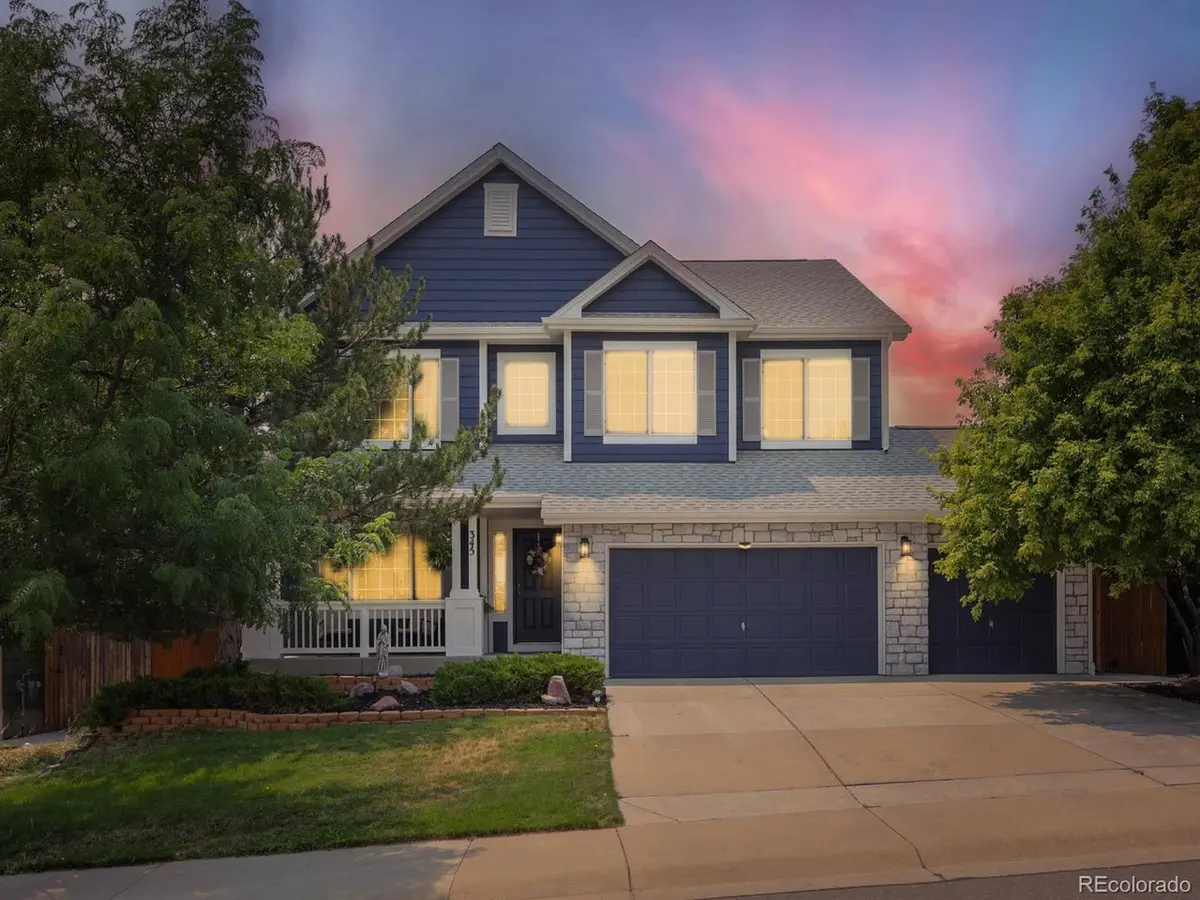


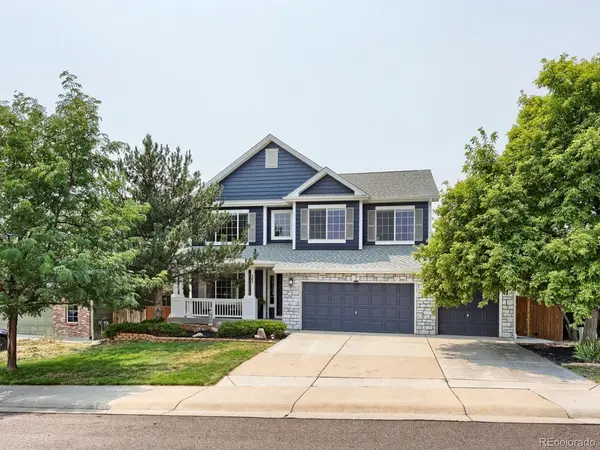


345 Cherry Castle Rock, CO 80104
5 Beds
3 Baths
4,108 SqFt
UPDATED:
Key Details
Property Type Single Family Home
Sub Type Single Family Residence
Listing Status Active
Purchase Type For Sale
Square Footage 4,108 sqft
Subdivision Founders Village
MLS Listing ID IRE2162035
Bedrooms 5
Full Baths 2
Half Baths 1
HOA Fees $50/qua
HOA Y/N Yes
Year Built 2003
Annual Tax Amount $7,541
Tax Year 2025
Lot Size 9,147 Sqft
Acres 0.21
Property Sub-Type Single Family Residence
Source ires
Property Description
Inside, the open floor plan offers formal living and dining rooms, plus a spacious family room with a cozy gas fireplace. The updated kitchen features quartz countertops, stainless steel appliances, abundant cabinet space, and a large peninsula with breakfast bar seating that opens seamlessly to the family room. Matching quartz countertops continue throughout the bathrooms, creating a cohesive, upscale design.
Upstairs, the spacious loft with built-ins is ideal for a home office, study area, or media room. The primary suite features vaulted ceilings, a bay window, walk-in closet, and a luxurious en-suite bath. Three additional bedrooms and another full bath complete the upper level.
The finished basement expands the home with a large recreation/family room, fifth bedroom, and abundant storage.
Additional features include new exterior paint, a 2-year-old roof, central air conditioning, and a 3-car attached garage. Enjoy Founders Village amenities including the community pool, parks, playgrounds, trails, and convenient access to shopping, dining, schools, and I-25.
Move-in ready and showcasing one of Founders Village's finest outdoor living spaces, this exceptional Castle Rock home offers an outstanding combination of location, design, space, and lifestyle.
Location
State CO
County Douglas
Community Founders Village
Area Metro Denver
Rooms
Basement Partially Finished, Built-In Radon, Sump Pump
Interior
Heating Forced Air
Cooling Central Air
Appliance Dishwasher, Refrigerator, Microwave
Exterior
Parking Features Attached
Garage Spaces 3.0
Utilities Available Natural Gas Available
View Y/N No
Roof Type Composition
Garage Yes
Building
Sewer Public Sewer
Level or Stories Two
Structure Type Frame
New Construction false
Schools
Elementary Schools Flagstone
Middle Schools Mesa
High Schools Douglas County Re-1
School District Douglas County Re-1
Others
Acceptable Financing Cash, Conventional, FHA, VA
Listing Terms Cash, Conventional, FHA, VA
Special Listing Condition Private Owner
