
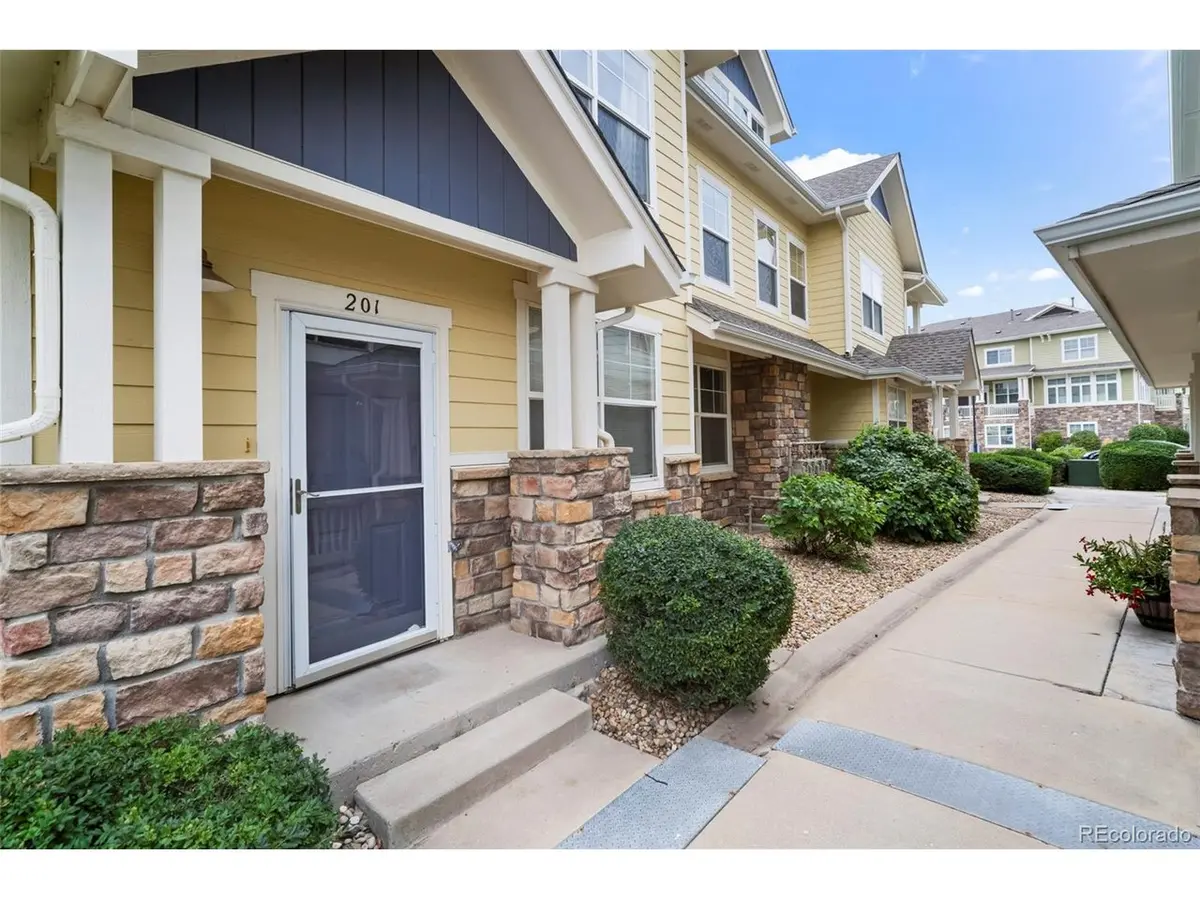




9569 Pearl #201 Parker, CO 80134
3 Beds
2 Baths
1,466 SqFt
Open House
Fri Aug 28, 12:00pm - 2:00pm
UPDATED:
Key Details
Property Type Condo
Sub Type Condominium
Listing Status Active
Purchase Type For Sale
Square Footage 1,466 sqft
Subdivision Stonegate
MLS Listing ID IRE3602898
Bedrooms 3
Full Baths 2
HOA Fees $470/mo
HOA Y/N Yes
Year Built 2005
Annual Tax Amount $3,474
Tax Year 2025
Property Sub-Type Condominium
Source ires
Property Description
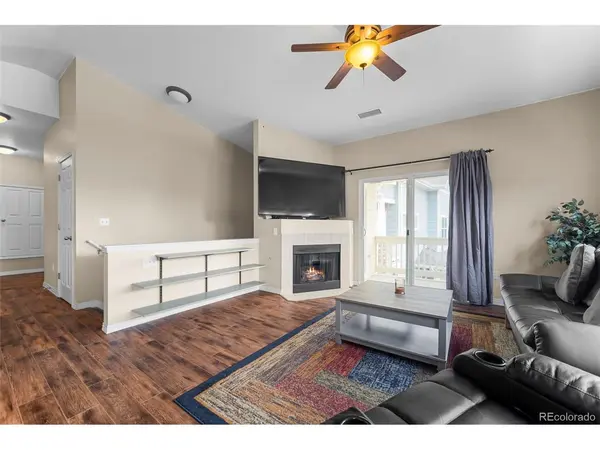
Step inside to tasteful finishes and plentiful natural light that enhances the open, practical floor plan. The living room features vaulted ceilings, creating an airy, spacious feel. The living areas are comfortable and inviting, great for daily life and casual gatherings.
A desirable detached one-car garage provides extra storage and protection from Colorado weather. Appliances are newer and add reliability and efficiency. Enjoy the outdoors from two private decks - perfect for morning coffee, relaxing evenings, or catching warm afternoon sun.
Stonegate residents enjoy excellent community amenities: multiple pools, parks, trails, tennis courts, and open space. You'll also benefit from convenient access to shopping, dining, E-470, and highly regarded Douglas County schools in a friendly neighborhood setting.
This property is available for rent or purchase. If you're looking for a well-cared-for, turnkey home with minimal upkeep and access to great amenities, this home deserves a close look. Call today to schedule a private tour.
Location
State CO
County Douglas
Community Stonegate
Area Metro Denver
Interior
Interior Features Eat-in Kitchen, Open Floorplan, Walk-In Closet(s), Kitchen Island
Heating Forced Air
Cooling Central Air, Ceiling Fan(s)
Fireplaces Type Gas, Gas Log, Living Room, One
Appliance Dishwasher, Refrigerator, Microwave, Disposal, Fire Alarm
Exterior
Parking Features Detached
Garage Spaces 1.0
Community Features Clubhouse, Tennis Court(s), Pool, Playground, Trail(s)
Utilities Available Natural Gas Available, Electricity Available, Cable Available
View Y/N No
Roof Type Composition
Porch Patio, Deck
Garage Yes
Building
Lot Description House Faces North, Paved
Sewer Public Sewer
Water City
Level or Stories One
Structure Type Frame
New Construction false
Schools
Elementary Schools Mammoth Heights
Middle Schools Sierra
High Schools Douglas County Re-1
School District Douglas County Re-1
Others
HOA Fee Include Trash,Snow Removal,Exterior Maintenance,Water,Sewer
Acceptable Financing Cash, Conventional, FHA, VA
Listing Terms Cash, Conventional, FHA, VA
Special Listing Condition Private Owner
Virtual Tour https://www.zillow.com/view-imx/34c58693-b5b3-449e-83fc-923860a62c0c?setAttribution=mls&wl=true&initialViewType=pano
