



24434 E 34th Aurora, CO 80019
4 Beds
4 Baths
4,691 SqFt
UPDATED:
Key Details
Property Type Single Family Home
Sub Type Single Family Residence
Listing Status Active
Purchase Type For Sale
Square Footage 4,691 sqft
Subdivision Aurora Highlands
MLS Listing ID IRE1844416
Style In-Law Area,Contemporary
Bedrooms 4
Full Baths 2
Half Baths 1
Three Quarter Bath 1
HOA Fees $100/mo
HOA Y/N Yes
Year Built 2025
Annual Tax Amount $11,825
Tax Year 2025
Lot Size 6,969 Sqft
Acres 0.16
Property Sub-Type Single Family Residence
Source ires
Property Description
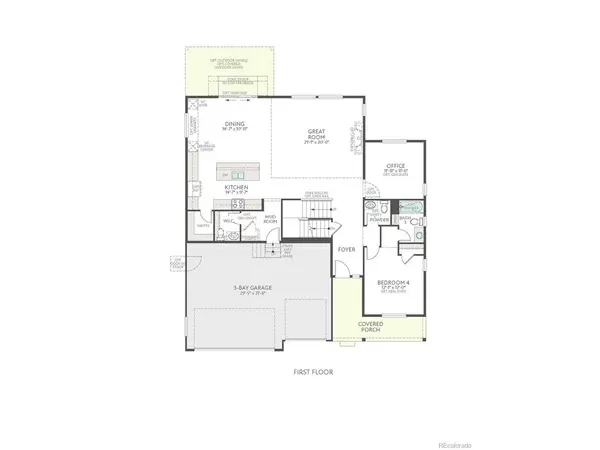
The gourmet kitchen serves as the heart of the home, featuring Whirlpool appliances, warm brown maple cabinetry with soft-close, and beige quartz countertops. Plus, the living room sports a cozy fireplace that creates an inviting setting for quiet evenings and memorable gatherings.
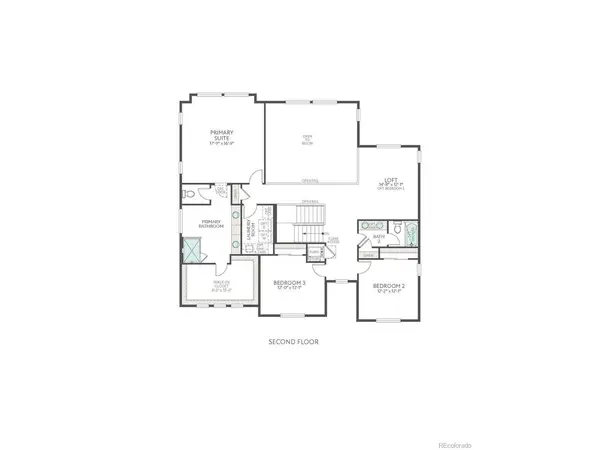
The spacious primary suite offers a true escape, complete with a luxurious five-piece bathroom. A beautiful open staircase railing adds architectural interest, while the thoughtful layout provides comfortable spaces for both shared moments and everyday privacy.
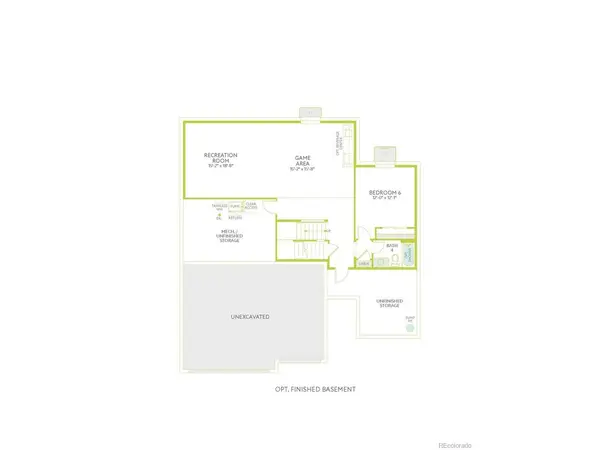
Outside, a charming front porch welcomes you home, and a covered patio extends the living space for relaxing in the fresh Colorado air. The expansive 1,477-square-foot unfinished basement offers endless possibilities for future bedrooms, entertainment space, a home gym, or additional storage.
Location
State CO
County Adams
Community Aurora Highlands
Area Metro Denver
Zoning RES
Direction Please visit New Home Sales Gallery at 3401 Haleyville Ct. Take E470 N to Exit 22. Take Aurora Highlands Parkway to N Highlands Creek Parkway and turn right. Take another right onto E 34th Ave. Sales office is on your right at the corner of E 34th Ave and Haleyville Ct.
Rooms
Basement Sump Pump
Interior
Interior Features Eat-in Kitchen, Cathedral Ceiling(s), Open Floorplan, Pantry, Walk-In Closet(s), Kitchen Island
Heating Forced Air
Cooling Central Air
Fireplaces Type Gas, Great Room, One
Appliance Dishwasher, Microwave, Disposal, Fire Alarm
Exterior
Exterior Feature Sprinkler System
Parking Features Attached
Garage Spaces 3.0
Utilities Available Electricity Available
View Y/N No
Roof Type Composition
Garage Yes
Building
Lot Description House Faces North, Paved, Gutters
Sewer Public Sewer
Water City
Architectural Style In-Law Area, Contemporary
Level or Stories Two
Structure Type Frame
New Construction true
Schools
Elementary Schools Aurora Highlands
Middle Schools Aurora Highlands
High Schools Adams-Arapahoe 28J
School District Adams-Arapahoe 28J
Others
HOA Fee Include Trash
Acceptable Financing Cash, Conventional, FHA, VA
Listing Terms Cash, Conventional, FHA, VA
Special Listing Condition Builder
Virtual Tour https://thebdxinteractive.com/cloud/TriPointe/AuroraHighlandsEnsemble/Plan5014/index.html
