




8235 S Tamarac Street Centennial, CO 80112
4 Beds
3 Baths
2,472 SqFt
UPDATED:
Key Details
Property Type Single Family Home
Sub Type Single Family Residence
Listing Status Active
Purchase Type For Sale
Square Footage 2,472 sqft
Subdivision Willow Creek
MLS Listing ID IRE5868038
Bedrooms 4
Full Baths 3
HOA Fees $150/mo
HOA Y/N Yes
Year Built 1982
Annual Tax Amount $5,200
Tax Year 2025
Lot Size 7,405 Sqft
Acres 0.17
Property Sub-Type Single Family Residence
Source ires
Property Description
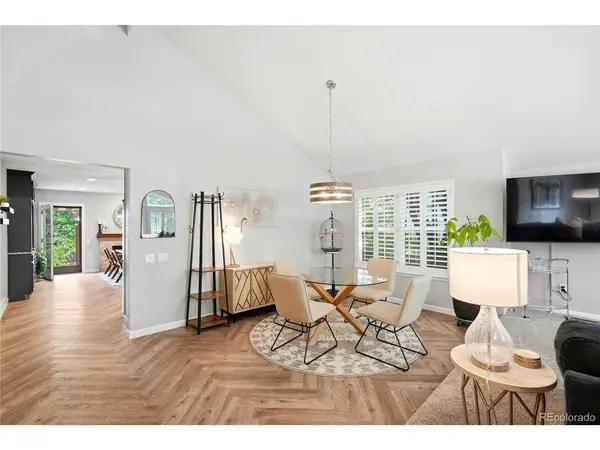
The beautifully updated kitchen is the heart of the home, featuring quality finishes, abundant cabinetry, generous counter space, custom hutch and a functional layout that connects seamlessly to the dining area while maintaining distinct living spaces. The spacious living room is warm and inviting, centered around one of two cozy fireplaces that add charm and character throughout the home.
The main level includes a peaceful primary suite along with two additional bedrooms and a full bath, while the finished basement expands your living space with a large recreation room, a fourth bedroom, a full bathroom, creating the perfect space for entertaining, relaxing, or hosting overnight guests.
Pride of ownership shines throughout this exceptionally well-maintained home. Outside, you'll enjoy a private setting on a quiet street in one of the area's most desirable neighborhoods. The backyard is designed for both entertaining and everyday living, featuring a huge stamped concrete patio with a pergola, offering the ideal setting for summer barbecues, morning coffee, or quiet evenings outdoors. As a Willow Creek resident, you'll have access to outstanding community amenities, including the neighborhood clubhouse, swimming pool, tennis courts, parks, and miles of scenic walking trails, all within the award-winning Cherry Creek School District.
With its desirable ranch floor plan, beautifully updated kitchen, two fireplaces, exceptional condition, and incredible neighborhood amenities, this move-in-ready home offers the perfect combination of comfort, convenience, and lifestyle.
Location
State CO
County Arapahoe
Community Willow Creek
Area Metro Denver
Rooms
Family Room 1
Basement Full, Partially Finished, Crawl Space
Interior
Interior Features Cathedral Ceiling(s), Open Floorplan, Kitchen Island
Cooling Central Air
Fireplaces Type Two or More, Living Room, Family Room
Appliance Dishwasher, Refrigerator, Bar Fridge, Washer, Dryer, Microwave, Disposal, Fire Alarm
Exterior
Exterior Feature Heated Garage
Parking Features Attached
Garage Spaces 2.0
Fence Fenced
Community Features Clubhouse, Tennis Court(s), Pool
Utilities Available Natural Gas Available
View Y/N No
Roof Type Fiberglass
Porch Patio
Garage Yes
Building
Lot Description House Faces South
Sewer Public Sewer
Level or Stories One
Structure Type Wood Siding,Concrete
New Construction false
Schools
Elementary Schools Willow Creek
Middle Schools West
High Schools Cherry Creek 5
School District Cherry Creek 5
Others
Acceptable Financing Cash, Conventional, FHA, VA
Listing Terms Cash, Conventional, FHA, VA
Special Listing Condition Private Owner
