




4473 Andes Denver, CO 80249
2 Beds
2 Baths
1,296 SqFt
UPDATED:
Key Details
Property Type Single Family Home
Sub Type Single Family Residence
Listing Status Active
Purchase Type For Sale
Square Footage 1,296 sqft
Subdivision Green Valley Ranch
MLS Listing ID IRE8601521
Bedrooms 2
Full Baths 1
Three Quarter Bath 1
HOA Y/N No
Year Built 2002
Annual Tax Amount $2,621
Tax Year 2025
Lot Size 3,049 Sqft
Acres 0.07
Property Sub-Type Single Family Residence
Source ires
Property Description
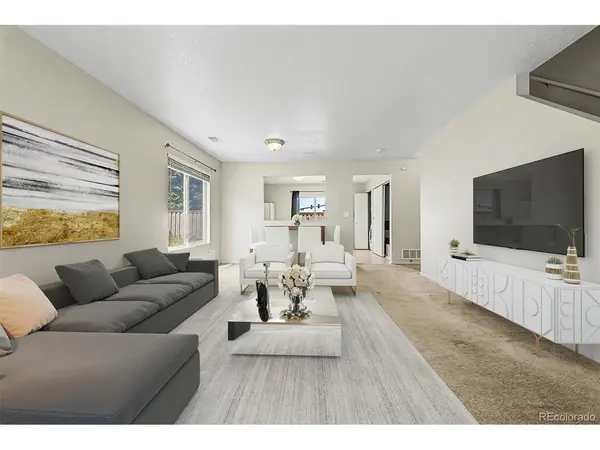
Inside, you'll find two spacious bedrooms and two well-appointed bathrooms plus a loft, providing a functional layout that caters to a variety of lifestyles. The interior has been thoughtfully refreshed with contemporary finishes and updates, ensuring you won't have to lift a finger after closing. The open-concept living area flows naturally into the kitchen, creating an ideal space for hosting friends or enjoying a quiet evening in. The loft can be very versatile for either a home office, play room, tv room, gym or anything else you please. You could even close it off to turn into a 3rd bedroom which some similar models have in the neighborhood.
The location is a standout feature, placing you in one of Denver's most accessible areas. Whether you're commuting to the airport, heading downtown for a night out, or exploring the nearby parks and local amenities, this home keeps you connected to the best the city has to offer.
With its clean lines, fresh updates, and prime Denver location, 4473 Andes St is ready for its next chapter. All that's left to do is pack your bags and move right in. Schedule a private showing today! Photos are virtually staged to show options of furniture and living.
Location
State CO
County Denver
Community Green Valley Ranch
Area Metro Denver
Zoning R-2-A
Interior
Interior Features Open Floorplan, Walk-In Closet(s)
Heating Forced Air
Cooling Central Air
Appliance Dishwasher, Refrigerator, Washer, Dryer, Microwave, Fire Alarm
Exterior
Parking Features Attached
Garage Spaces 1.0
Fence Fenced
Community Features Tennis Court(s), Playground, Park, Trail(s)
Utilities Available Natural Gas Available, Electricity Available, Cable Available
View Y/N No
Roof Type Composition
Porch Patio
Garage Yes
Building
Lot Description Cul-De-Sac, Corner Lot, Level, House Faces East, Paved, Gutters
Sewer Public Sewer
Water City
Level or Stories Two
Structure Type Frame
New Construction false
Schools
Elementary Schools Marrama
Middle Schools Kipp Montbello College Prep
High Schools Denver District 1
School District Denver District 1
Others
HOA Fee Include Trash
Acceptable Financing Cash, Conventional, FHA, VA
Listing Terms Cash, Conventional, FHA, VA
Special Listing Condition Private Owner
