



666 Millet Brighton, CO 80601
5 Beds
3 Baths
3,968 SqFt
UPDATED:
Key Details
Property Type Single Family Home
Sub Type Single Family Residence
Listing Status Active
Purchase Type For Sale
Square Footage 3,968 sqft
Subdivision Brighton East Farms
MLS Listing ID IRE8265573
Style In-Law Area,Chalet
Bedrooms 5
Full Baths 3
HOA Fees $72/mo
HOA Y/N Yes
Year Built 2005
Annual Tax Amount $6,399
Tax Year 2025
Lot Size 6,534 Sqft
Acres 0.15
Property Sub-Type Single Family Residence
Source ires
Property Description
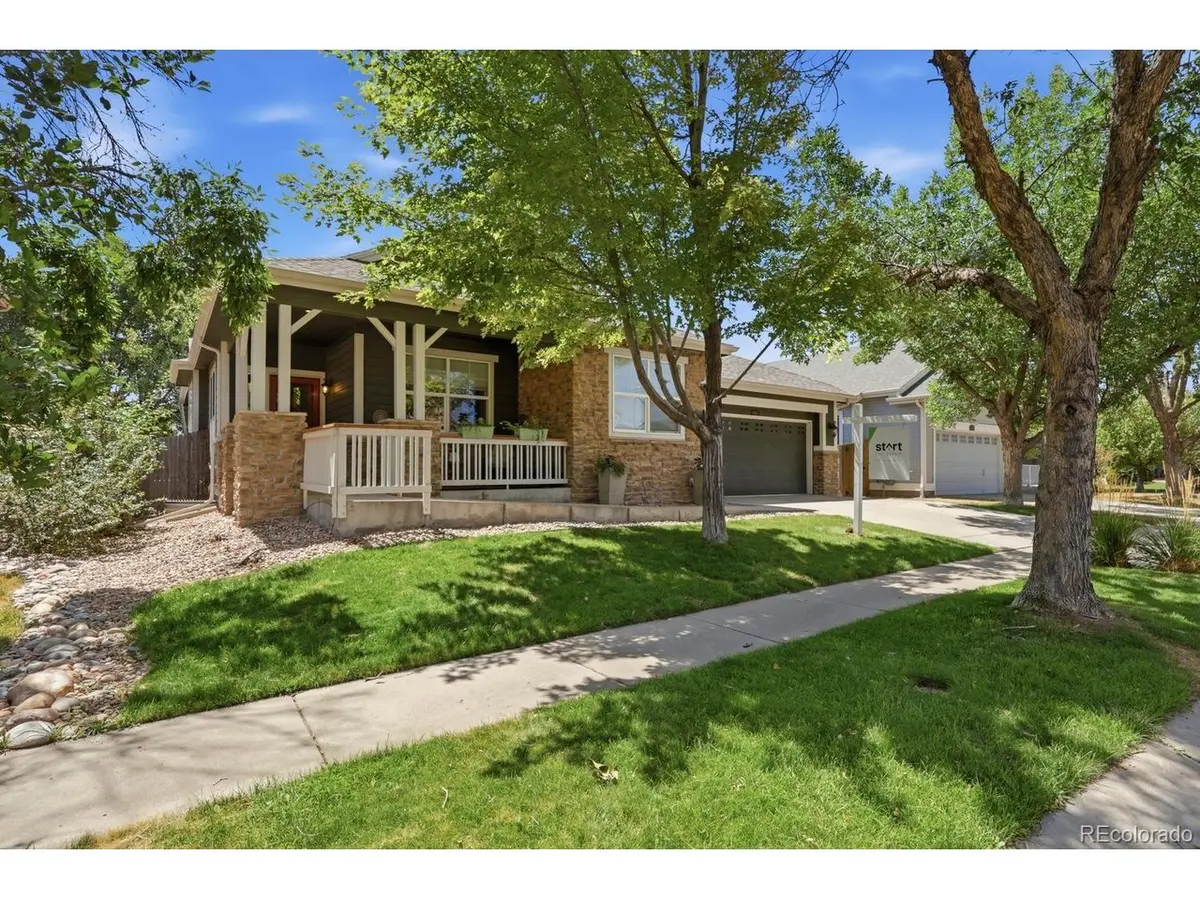
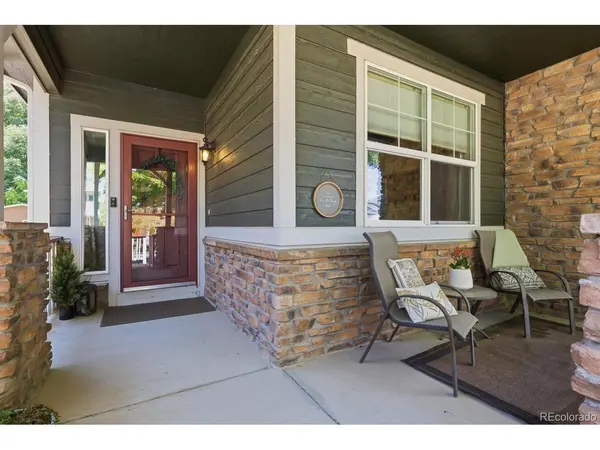
A charming front porch welcomes you into a stunning open-concept layout with gray-and-white luxury vinyl plank flooring. The dining area features a tray ceiling, elegant tile work, and decorative pillars. A defined archway leads to a functional mudroom connecting to the finished three-car tandem garage, complete with built-in shelving, a utility sink, and a washer and dryer.
A private hallway leads to a guest wing with two spacious bedrooms, large closets, four-pane windows, and a full bathroom. The expansive living room centers around a beautiful fireplace, while the nearby kitchen offers a pantry and updated appliances, including a double oven, gas cooktop, and new dishwasher.
The impressive primary suite features vaulted 12-foot ceilings, three large windows overlooking the mature backyard, a walk-in closet, and a five-piece bathroom with a four-pane window.
The freshly finished basement offers flexibility for multigenerational living or guests, featuring a stylish wet bar, spacious family room, and two additional bedrooms. The first bedroom mirrors the primary suite and includes finished storage with shelving and nearby plumbing for future customization. The second bedroom features its own en-suite bathroom. An additional unfinished storage and laundry area provides ample storage.
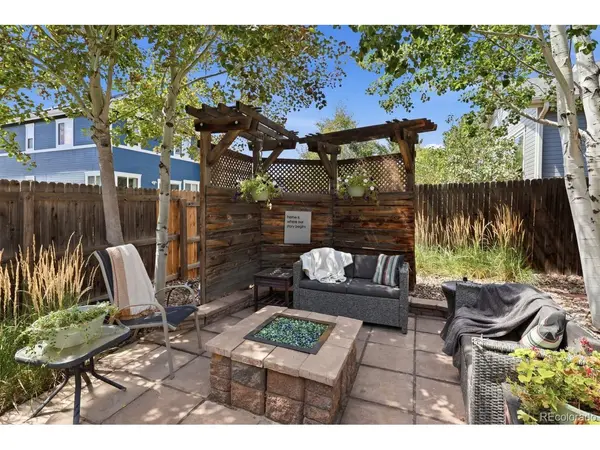
Step outside to a private backyard oasis with spacious patio, low-maintenance AstroTurf, fire pit, mature trees, thriving rose bushes, and 10-year-old vines providing a beautiful backdrop. Additional highlights include central AC and a recently replaced water heater
With thoughtful renovations, multiple living spaces, unique architectural details, and an established backyard, this exceptional home offers an incredible opportunity in Brighton East Farms
Location
State CO
County Adams
Community Brighton East Farms
Area Metro Denver
Rooms
Family Room 1
Basement Partially Finished, Structural Floor
Interior
Interior Features Open Floorplan, Pantry, Walk-In Closet(s), Wet Bar
Heating Forced Air
Cooling Central Air, Ceiling Fan(s)
Fireplaces Type Living Room, One
Appliance Self Cleaning Oven, Double Oven, Dishwasher, Refrigerator, Bar Fridge, Washer, Dryer, Microwave, Freezer, Disposal, Fire Alarm
Exterior
Exterior Feature Sprinkler System, Tandem Garage
Parking Features Attached
Garage Spaces 3.0
Fence Fenced
Community Features Playground, Park, Trail(s)
Utilities Available Electricity Available
View Y/N No
Roof Type Composition
Porch Patio
Garage Yes
Building
Lot Description Deciduous Trees, House Faces North, Xeriscape, Paved
Sewer Public Sewer
Water City
Architectural Style In-Law Area, Chalet
Level or Stories One
Structure Type Frame,Stone,Wood Siding
New Construction false
Schools
Elementary Schools Padilla
Middle Schools Overland Trail
High Schools Brighton Dist 27J
School District Brighton Dist 27J
Others
HOA Fee Include Trash,Snow Removal
Acceptable Financing Cash, Conventional, FHA, VA
Listing Terms Cash, Conventional, FHA, VA
Special Listing Condition Private Owner
Virtual Tour https://www.zillow.com/view-imx/47164cb6-6a52-4332-9ea8-9c3cdc50decb?setAttribution=mls&wl=true&initialViewType=pano
