

18671 Mitchell, Denver, CO 80249
See all 21 photos
18671 Mitchell, Denver, CO 80249
REQUEST A TOUR If you would like to see this home without being there in person, select the "Virtual Tour" option and your agent will contact you to discuss available opportunities.
In-PersonVirtual Tour
$ 460,000
Est. payment /mo
Save
Active

18671 Mitchell Denver, CO 80249

3 Beds

3 Baths

1,413 SqFt


UPDATED:

Key Details

Property Type Single Family Home

Sub Type Single Family Residence

Listing Status Active

Purchase Type For Sale

Square Footage 1,413 sqft

Subdivision Green Vally Ranch

MLS Listing ID IRE9629724

Bedrooms 3

Full Baths 2

Three Quarter Bath 1

HOA Fees $550/ann

HOA Y/N Yes

Year Built 2003

Annual Tax Amount $2,834

Tax Year 2025

Lot Size 3,484 Sqft

Acres 0.08

Property Sub-Type Single Family Residence

Source ires

Property Description

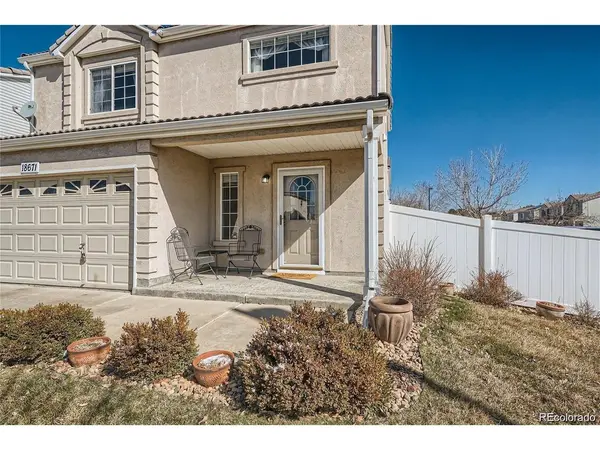
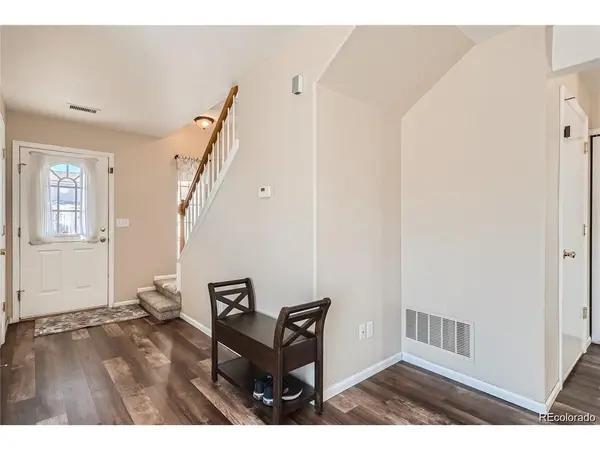
Welcome Home! This charming 2-story corner lot home with 3 bedrooms, 3 bathrooms and a 2-car garage, has been well maintained. Enjoy the sunsets from the front porch. Step inside onto the beautiful laminate wood flooring. The living room is spacious with a ceiling fan light and patio door that leads outside to the fenced in side yard. The kitchen features stainless steel appliances and plenty of white-oak cabinets. The eat-in area is a nice size for a dining room table. Natural light shimmers in through the sliding glass door that leads to the back yard. New carpet has been installed on the stairs and second-floor. The loft is open and bright, a perfect area for an office, gym or bonus area. The primary bedroom has an ensuite bathroom and walk-in closet. The additional bedrooms each have ceiling fan lights and are the perfect sizes! The stackable washer and dryer are included. Additional ammenities: Sprinkler system, garage door opener. Conveniently located near parks, golfing, restaurants, shopping and so much more!

Location

State CO

County Denver

Community Green Vally Ranch

Area Metro Denver

Zoning R-2-A

Rooms

Family Room 1

Basement Crawl Space

Interior

Interior Features Eat-in Kitchen, Open Floorplan

Heating Forced Air

Cooling Central Air, Ceiling Fan(s)

Appliance Dishwasher, Refrigerator, Washer, Dryer, Microwave, Disposal, Fire Alarm

Exterior

Parking Features Attached

Garage Spaces 2.0

View Y/N No

Roof Type Fiberglass

Garage Yes

Building

Lot Description Level

Sewer Public Sewer

Level or Stories Two

Structure Type Frame,Metal Siding,Stucco,Other

New Construction false

Schools

Elementary Schools Marrama

Middle Schools Omar D. Blair Charter School

High Schools Denver District 1

School District Denver District 1

Others

HOA Fee Include Trash,Snow Removal

Acceptable Financing Cash, Conventional, FHA, VA, 1031 Exchange, USDA Loan

Listing Terms Cash, Conventional, FHA, VA, 1031 Exchange, USDA Loan

Special Listing Condition Private Owner


Information and Real Estate Services (IRES)
Listed by Fariba Keshavarz
Naomi Rutkey

Naomi Rutkey

Agent

+1(970) 632-0122

GET MORE INFORMATION

Name
Phone*
Message

Go tour this home

18671 Mitchell