


1433 Ivy Denver, CO 80220
2 Beds
1 Bath
809 SqFt
Open House
Sat Aug 29, 11:00am - 1:00pm
UPDATED:
Key Details
Property Type Townhouse
Sub Type Townhouse
Listing Status Active
Purchase Type For Sale
Square Footage 809 sqft
Subdivision Mayfair
MLS Listing ID IRE4675894
Bedrooms 2
Full Baths 1
HOA Fees $520/mo
HOA Y/N Yes
Year Built 1940
Annual Tax Amount $2,406
Tax Year 2025
Lot Size 3,049 Sqft
Acres 0.07
Property Sub-Type Townhouse
Source ires
Property Description
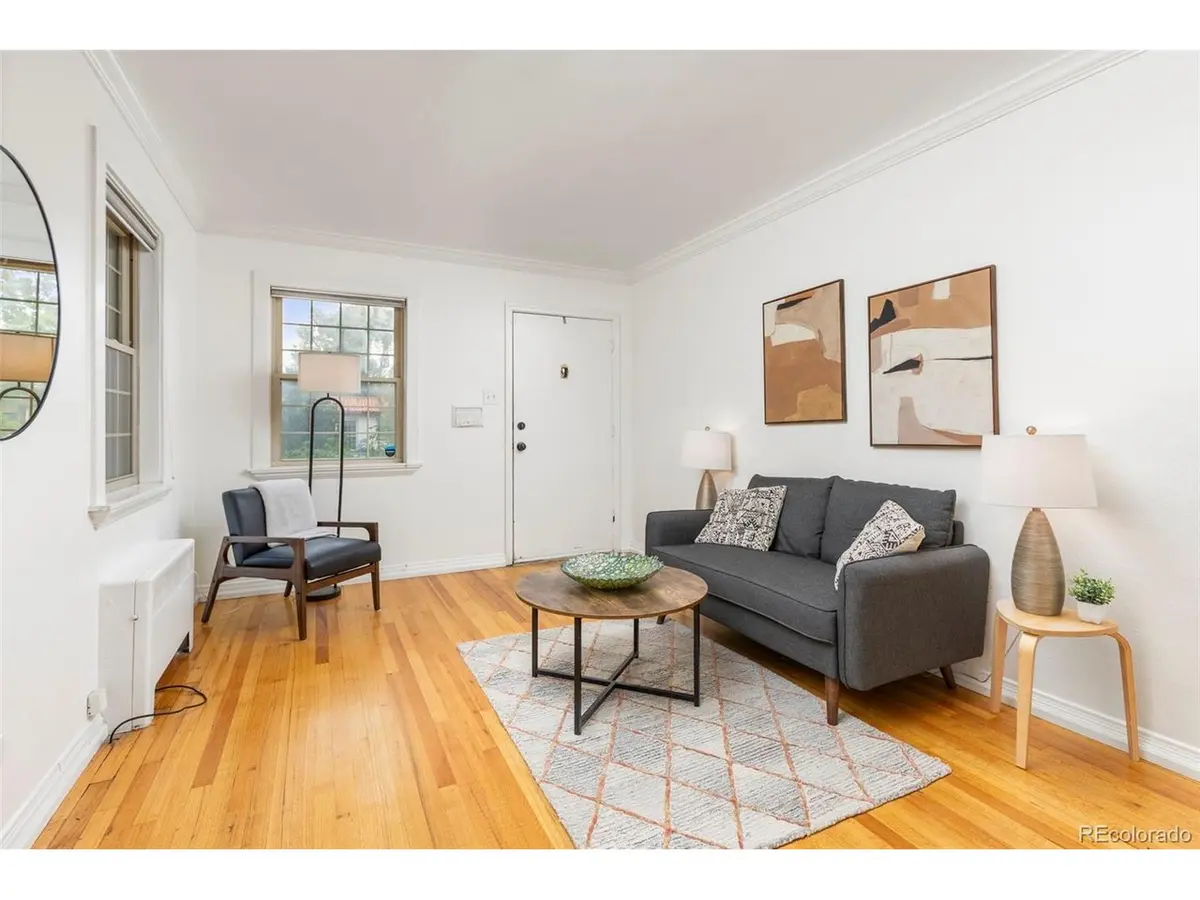
This home's location offers the perfect blend of comfort, convenience, and accessibility to everything you'd want living in Denver. MINUTES commute to downtown Denver, the Denver hospital district- including Rose Medical, National Jewish, UCH, Presbyterian/St. Lukes, Anschutz and the VA. Short walking distance to grocery stores, Whether you're a first-time buyer, investor looking for a great rental property, downsizing, or looking for low-maintenance living with private outdoor space, this is an opportunity you won't want to miss.
THE HOA conveniently includes heat, water, exterior maintenance and snow removal, helping to consolidate several common homeownership expenses into one predictable monthly payment!
Location
State CO
County Denver
Community Mayfair
Area Metro Denver
Zoning E-MU-2.5
Rooms
Basement Slab
Interior
Interior Features Eat-in Kitchen, Open Floorplan
Heating Baseboard
Cooling Wall/Window Unit(s), Ceiling Fan(s)
Appliance Dishwasher, Refrigerator, Washer, Dryer, Microwave, Disposal
Exterior
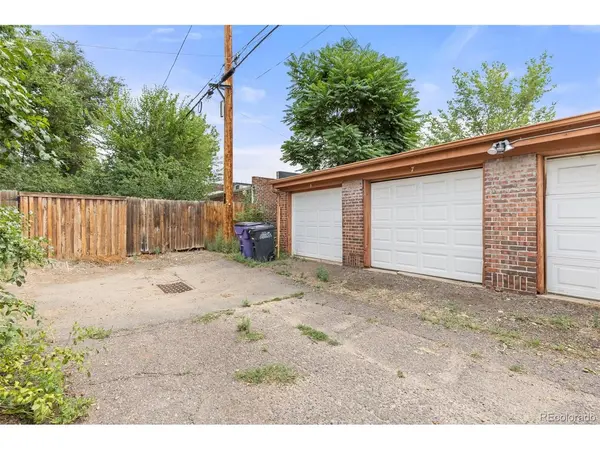
Parking Features Detached
Garage Spaces 1.0
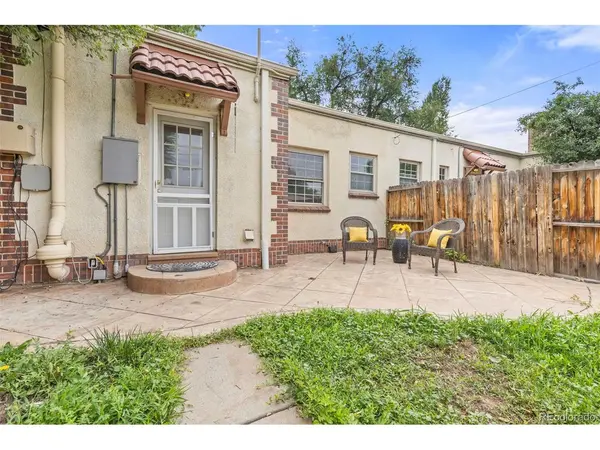
Fence Partial
Utilities Available Electricity Available, Cable Available
View Y/N No
Roof Type Other
Porch Patio
Garage Yes
Building
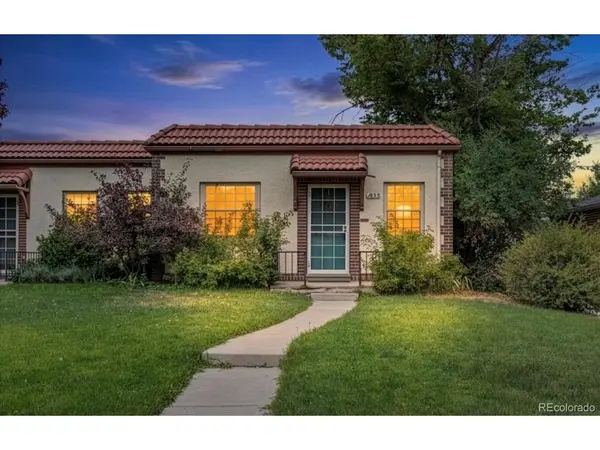
Lot Description House Faces West, Paved
Sewer Public Sewer
Water City
Level or Stories One
Structure Type Brick,Block,Stucco
New Construction false
Schools
Elementary Schools Palmer
Middle Schools Hill
High Schools Denver District 1
School District Denver District 1
Others
HOA Fee Include Trash,Snow Removal,Exterior Maintenance,Water,Heat,Insurance,Sewer
Acceptable Financing Cash, Conventional, FHA, VA, 1031 Exchange
Listing Terms Cash, Conventional, FHA, VA, 1031 Exchange
Special Listing Condition Private Owner
Virtual Tour https://www.zillow.com/view-imx/9b12035b-5d4d-4875-abf3-9d7b4d541402?setAttribution=mls&wl=true&initialViewType=pano
