



23430 E Holly Hills Parker, CO 80138
6 Beds
3 Baths
4,191 SqFt
UPDATED:
Key Details
Property Type Single Family Home
Sub Type Single Family Residence
Listing Status Active
Purchase Type For Sale
Square Footage 4,191 sqft
Subdivision Canterberry Crossing
MLS Listing ID IRE1962643
Bedrooms 6
Full Baths 2
Three Quarter Bath 1
HOA Fees $255/qua
HOA Y/N Yes
Year Built 2002
Annual Tax Amount $4,755
Tax Year 2025
Lot Size 7,405 Sqft
Acres 0.17
Property Sub-Type Single Family Residence
Source ires
Property Description
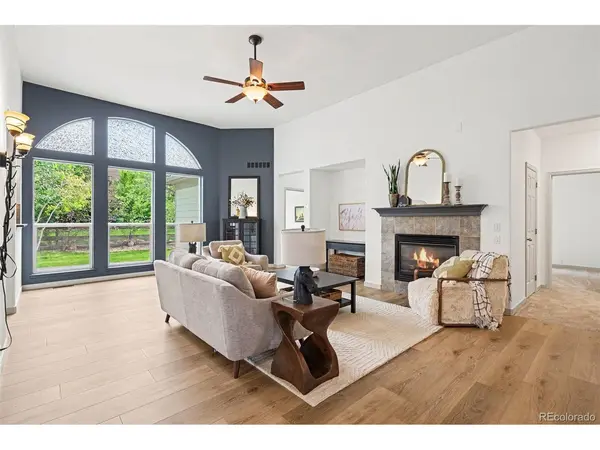
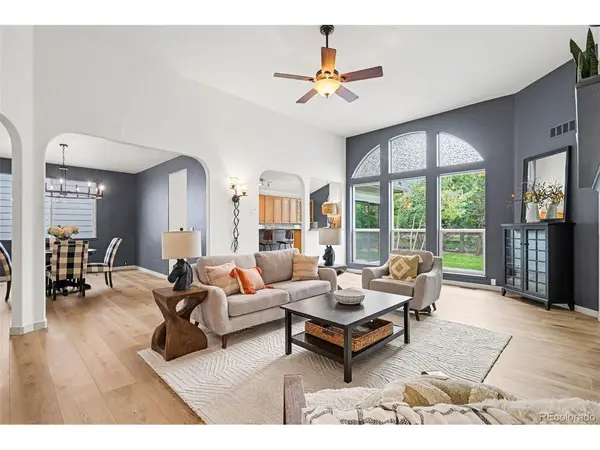
With over $20,000 invested in new flooring, the home features low-maintenance luxury vinyl plank flooring throughout the main living areas and brand-new carpet. Additional recent improvements include a modern interior paint palette, fresh exterior paint, updated lighting fixtures, a new stainless steel gas cooktop, new tile in the hallway bath, brand-new sod in both the front and back yards, and a new furnace and air conditioning system.
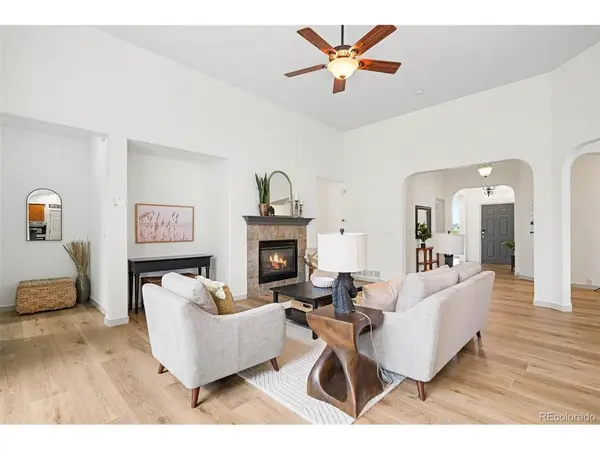
The LARGE open floor plan welcomes you with vaulted ceilings, abundant natural light, a formal dining area, and a spacious kitchen that flows seamlessly into the main living space. The primary suite offers large windows, a walk-in closet, and a luxurious five-piece bath. Two additional bedrooms and a dedicated office complete the main level.
The finished basement expands the living space with two additional bedrooms, a large recreation room, a custom copper wet bar, and ample storage. Additional features include modern accent walls, main-level laundry, washer and dryer, a large two-car garage, mature trees, and a private backyard patio.
Move-in ready and priced in the $600s, this home offers an incredible opportunity to enjoy all that Canterberry has to offer, including outstanding community amenities and golf course living. Roof certification has been provided, and the sewer line has been professionally cleaned. Bring your golf cart and make this exceptional property your own!
Location
State CO
County Douglas
Community Canterberry Crossing
Area Metro Denver
Rooms
Family Room 1
Basement Partial
Interior
Interior Features Cathedral Ceiling(s), Open Floorplan, Pantry, Walk-In Closet(s), Wet Bar
Heating Forced Air
Cooling Central Air
Fireplaces Type Great Room, One
Appliance Double Oven, Dishwasher, Refrigerator, Washer, Dryer, Microwave, Disposal
Exterior
Parking Features Attached
Garage Spaces 2.0
Fence Fenced
Community Features Clubhouse, Pool, Playground
Utilities Available Electricity Available, Cable Available
View Y/N No
Roof Type Composition
Porch Patio, Deck
Garage Yes
Building
Lot Description Corner Lot, Golf Course Neighborhood, Paved, Gutters
Sewer Public Sewer
Water City
Level or Stories One
Structure Type Frame,Brick
New Construction false
Schools
Elementary Schools Frontier Valley
Middle Schools Cimarron
High Schools Douglas County Re-1
School District Douglas County Re-1
Others
HOA Fee Include Trash,Exterior Maintenance
Acceptable Financing Cash, Conventional, FHA, VA, 1031 Exchange
Listing Terms Cash, Conventional, FHA, VA, 1031 Exchange
Special Listing Condition Other Owner
Virtual Tour https://listings.nextdoorphotos.com/23430easthollyhillsway
