
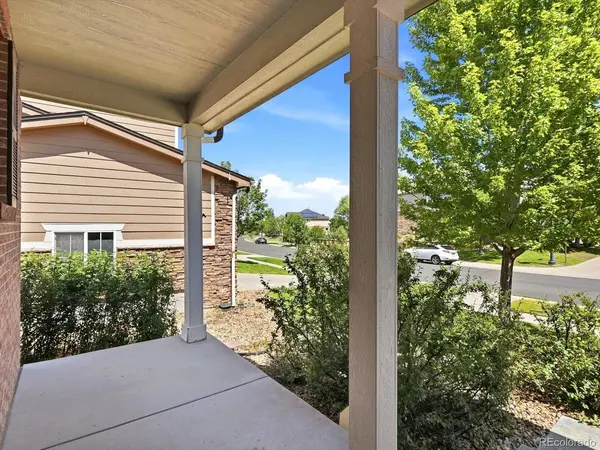

7181 S Oak Hill, Aurora, CO 80016
See all 44 photos
7181 S Oak Hill, Aurora, CO 80016
REQUEST A TOUR If you would like to see this home without being there in person, select the "Virtual Tour" option and your agent will contact you to discuss available opportunities.
In-PersonVirtual Tour
$ 645,000
Est. payment /mo
Open Sat 12PM-2PM

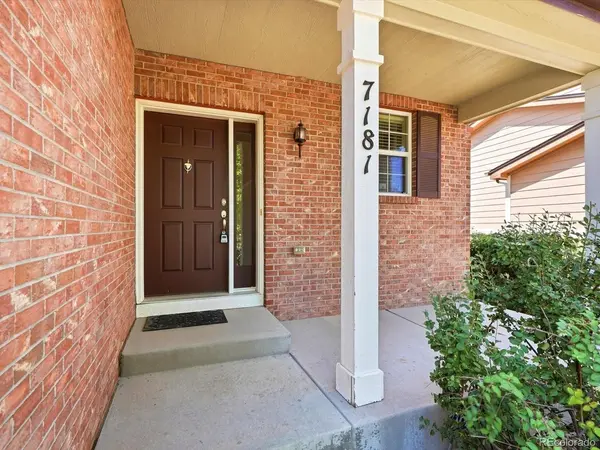
7181 S Oak Hill Aurora, CO 80016

4 Beds

3 Baths

2,653 SqFt


Open House

Sat Aug 29, 12:00pm - 2:00pm

UPDATED:

Key Details

Property Type Single Family Home

Sub Type Single Family Residence

Listing Status Active

Purchase Type For Sale

Square Footage 2,653 sqft

Subdivision Serenity Ridge

MLS Listing ID IRE7364260

Bedrooms 4

Full Baths 2

Half Baths 1

HOA Fees $88/mo

HOA Y/N Yes

Year Built 2010

Annual Tax Amount $4,850

Tax Year 2025

Lot Size 7,405 Sqft

Acres 0.17

Property Sub-Type Single Family Residence

Source ires

Property Description

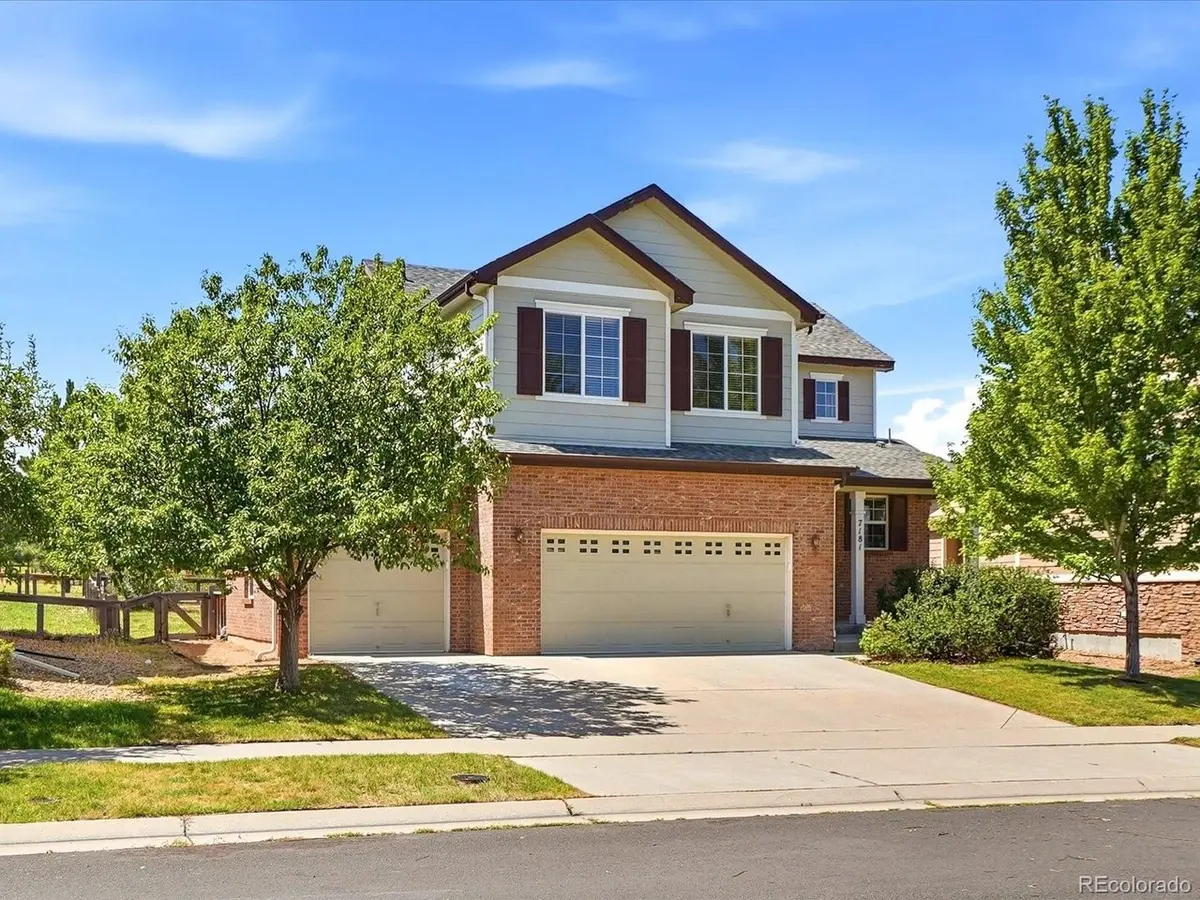
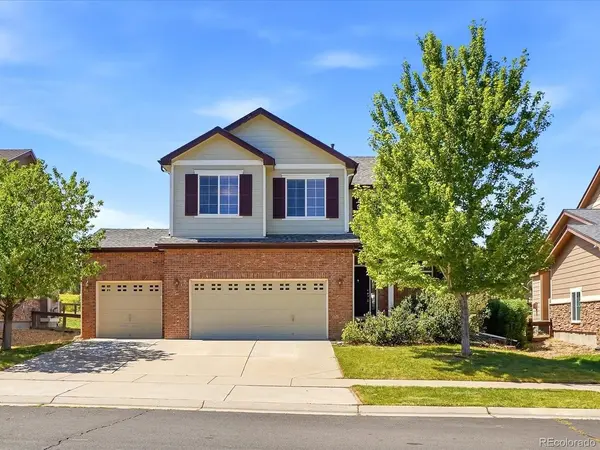
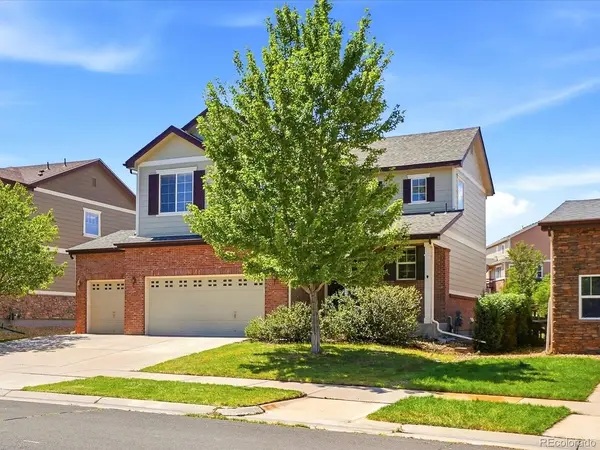
Welcome to 7181 S Oak Hill Circle! Tucked away on an interior street in the Serenity Ridge neighborhood, this inviting home offers a wonderful blend of comfort, updates, and location. Best of all, the home backs to a dedicated greenbelt with open space and walking trails, creating a peaceful and private setting in your own backyard. Step inside to a light-filled, thoughtfully designed floor plan with a seamless flow between the kitchen, dining area and spacious family room which features a fireplace and large west-facing windows that bring in an abundance of natural light. The kitchen offers ample cabinet and counter space, an island, a pantry and a window overlooking the backyard. Upstairs, the spacious primary suite offers a private retreat with an en-suite bathroom and walk-in closet. Three additional bedrooms share a convenient hall bathroom, providing plenty of room for family, guests, or a home office. The basement offers 780+ square feet of unfinished space with a bathroom rough-in and 2 egress windows, giving you the flexibility to create additional living space tailored to your needs and style. Recent updates include new LVP flooring, new carpet, new hot water heater, two new automatic garage door openers, and refreshed landscaping. The 3-car attached garage provides excellent parking and storage options. A few additional special features include a whole house vacuum system, wired for surround sound speakers and a gas fireplace with a brick surround and mantel. Outside, enjoy your private fenced backyard with a custom flagstone patio, gas hookup for a grill and spacious yard where you can spend time in the beautiful Colorado outdoors. Located in the Cherry Creek School District with convenient access to schools, shopping, restaurants, parks, and the Aurora Reservoir. With thoughtful updates, generous space, a 3-car garage, and an exceptional open-space setting, this home is ready to welcome you!

Location

State CO

County Arapahoe

Community Serenity Ridge

Area Metro Denver

Rooms

Family Room 1

Basement Full, Unfinished, Built-In Radon, Sump Pump

Interior

Interior Features Open Floorplan, Pantry, Walk-In Closet(s), Kitchen Island, Central Vacuum

Heating Forced Air

Cooling Central Air

Fireplaces Type Gas, Family Room, One

Appliance Dishwasher, Refrigerator, Microwave, Disposal, Fire Alarm

Exterior

Parking Features Attached

Garage Spaces 3.0

Fence Fenced

Community Features Trail(s)

Utilities Available Natural Gas Available, Electricity Available

View Y/N No

Roof Type Composition

Porch Patio

Garage Yes

Building

Lot Description Abuts Private Open Space

Sewer Public Sewer

Water City

Level or Stories Two

Structure Type Frame,Brick,Wood Siding

New Construction false

Schools

Elementary Schools Pine Ridge

Middle Schools Fox Ridge

High Schools Cherry Creek 5

School District Cherry Creek 5

Others

HOA Fee Include Trash

Acceptable Financing Cash, Conventional, FHA, VA

Listing Terms Cash, Conventional, FHA, VA

Special Listing Condition Private Owner

Virtual Tour https://iframe.videodelivery.net/b541d144d37e2bb760a0c4e5c39cfc26


Information and Real Estate Services (IRES)
Listed by Kathy Nelson
Naomi Rutkey

Naomi Rutkey

Agent

+1(970) 632-0122

GET MORE INFORMATION

Name
Phone*
Message

Go tour this home

7181 S Oak Hill