

10546 Graymont #B, Littleton, CO 80126
See all 24 photos
10546 Graymont #B, Littleton, CO 80126
REQUEST A TOUR If you would like to see this home without being there in person, select the "Virtual Tour" option and your agent will contact you to discuss available opportunities.
In-PersonVirtual Tour
$ 524,500
Est. payment /mo
Save
Open Sun 12PM-2PM

10546 Graymont #B Littleton, CO 80126

2 Beds

3 Baths

1,699 SqFt


Open House

Sun Aug 30, 12:00pm - 2:00pm

UPDATED:

Key Details

Property Type Condo

Sub Type Condominium

Listing Status Active

Purchase Type For Sale

Square Footage 1,699 sqft

Subdivision Highland Walk

MLS Listing ID IRE9981812

Style Contemporary

Bedrooms 2

Full Baths 3

HOA Fees $171/qua

HOA Y/N Yes

Year Built 2005

Annual Tax Amount $3,489

Tax Year 2025

Property Sub-Type Condominium

Source ires

Property Description

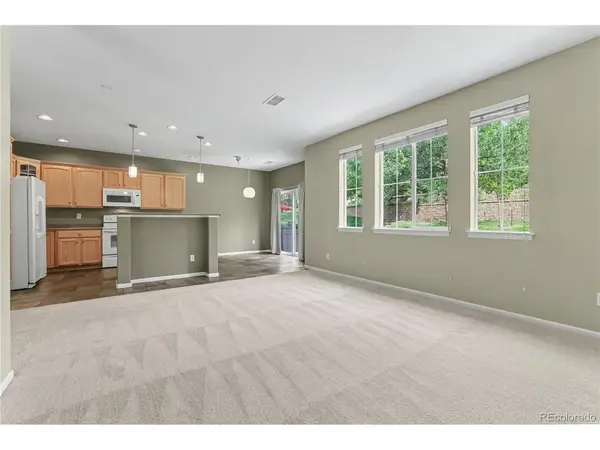
Fabulous Townhome/condo community! This is one of the largest floorplans in this community - it offers a Full Bath on the main level with an office that can be converted into a bedroom (origianal builder floor plan in Supplements/documents that show that as an original option). Just add closet doors and French doors and you have a 3rd bedroom on the main level. This would convert the home to a 3 bedroom home! The main level opens onto a large patio that is adjacent to a beautiful outdoor open space. Secondary bedroom with enSuite Full Bath on the upper level as well as the Primary Bedroom with adjacent 5-piece Primary bath. Laundry on main level. Two car attached garage - includes entrance into the home from the garage. Well maintained home and community that offers many amenties for a comfortable lifestyle.

Location

State CO

County Douglas

Community Highland Walk

Area Metro Denver

Zoning PDU

Rooms

Family Room 1

Basement Slab

Interior

Interior Features Eat-in Kitchen

Heating Forced Air

Cooling Central Air

Fireplaces Type Gas, One

Appliance Self Cleaning Oven, Dishwasher, Refrigerator, Disposal

Exterior

Parking Features Attached

Garage Spaces 2.0

Community Features Clubhouse, Tennis Court(s), Hot Tub, Pool, Playground, Fitness Center, Park, Trail(s)

Utilities Available Electricity Available, Cable Available

View Y/N No

Roof Type Composition

Porch Patio

Garage Yes

Building

Lot Description Paved

Sewer Public Sewer

Water City

Architectural Style Contemporary

Level or Stories Two

Structure Type Stucco

New Construction false

Schools

Elementary Schools Copper Mesa

Middle Schools Mountain Ridge

High Schools Douglas County Re-1

School District Douglas County Re-1

Others

HOA Fee Include Trash,Snow Removal,Exterior Maintenance,Water,Insurance,Sewer

Acceptable Financing Cash, Conventional, FHA, VA

Listing Terms Cash, Conventional, FHA, VA


Information and Real Estate Services (IRES)
Listed by Cindy Engel
Naomi Rutkey

Naomi Rutkey

Agent

+1(970) 632-0122

GET MORE INFORMATION

Name
Phone*
Message

Go tour this home

10546 Graymont #B