



3104 W Pimlico Englewood, CO 80110
4 Beds
3 Baths
2,240 SqFt
UPDATED:
Key Details
Property Type Single Family Home
Sub Type Single Family Residence
Listing Status Active
Purchase Type For Sale
Square Footage 2,240 sqft
Subdivision Centennial Acres 6Th Flg
MLS Listing ID IRE3808203
Bedrooms 4
Full Baths 2
Three Quarter Bath 1
HOA Y/N No
Year Built 1959
Annual Tax Amount $2,668
Tax Year 2025
Lot Size 10,018 Sqft
Acres 0.23
Property Sub-Type Single Family Residence
Source ires
Property Description
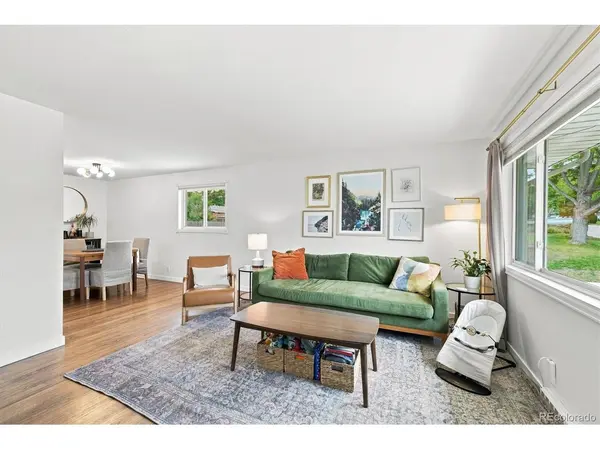
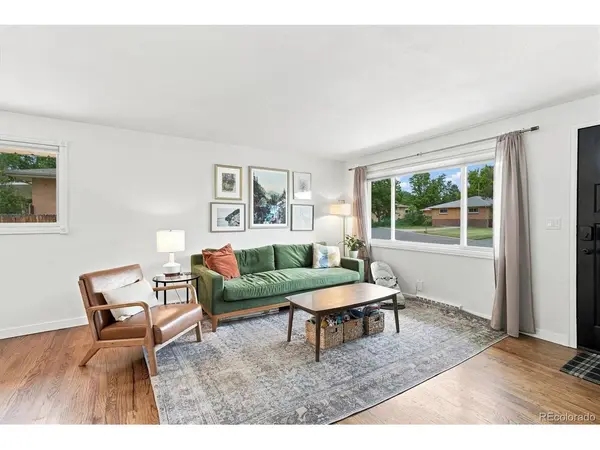
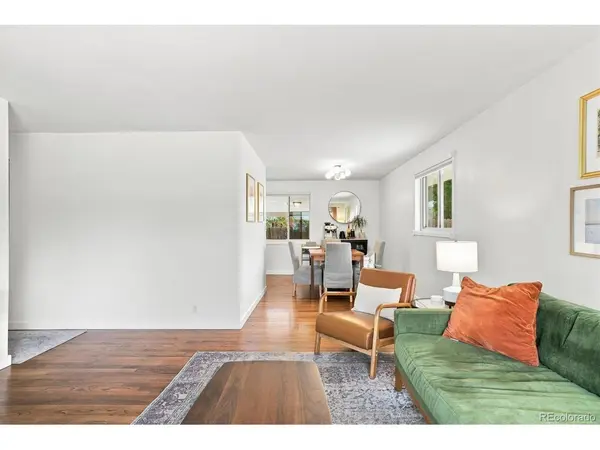
Inside, beautiful wood floors set the tone, complemented by ALL of the remodeled bathrooms, yes all 3 of them!
fresh updated lighting, new hardware, new baseboards, closet doors and ceiling fans. The kitchen feels fresh and inviting with newly painted cabinetry and updates that blend perfectly with the home's cozy character, including a brand new oven. Behind all the pretty finishes are the big-ticket improvements that really matter-a new furnace, hot water heater and electrical panel, plus newer windows and roof!!!
Outside feels just as special. All-new landscaping (front and back) creates a backyard oasis, complete with a lovely covered porch made for morning coffee, summer dinners and slow Colorado evenings. Wonderful garden beds in the huge flat yard, and a newer shed for extra storage, while the large concrete driveway offers plenty of room for parking, toys and everyday life.
In today's market, there is incredible value in a home where so much has already been done. Quaint, cozy, beautifully updated and incredibly well loved-this one is truly something special! https://www.youtube.com/embed/ZdXyhoB4qBM
Location
State CO
County Arapahoe
Community Centennial Acres 6Th Flg
Area Metro Denver
Rooms
Basement Full, Partially Finished
Interior
Heating Forced Air
Cooling Central Air
Exterior
Exterior Feature Sprinkler System, Oversized Garage
Parking Features Reserved
Garage Spaces 4.0
Fence Fenced
Utilities Available Electricity Available, Cable Available
View Y/N No
Roof Type Composition
Porch Patio
Garage Yes
Building
Lot Description Level, Outbuildings
Sewer Public Sewer
Water City
Level or Stories One
Structure Type Brick
New Construction false
Schools
Elementary Schools Sheridan
Middle Schools Sheridan
High Schools Sheridan District 2
School District Sheridan District 2
Others
Acceptable Financing Cash, Conventional, FHA, VA
Listing Terms Cash, Conventional, FHA, VA
Special Listing Condition Private Owner
Virtual Tour https://www.listingsmagic.com/sps/tour-slider/index.php?property_ID=285060&ld_reg=Y
