


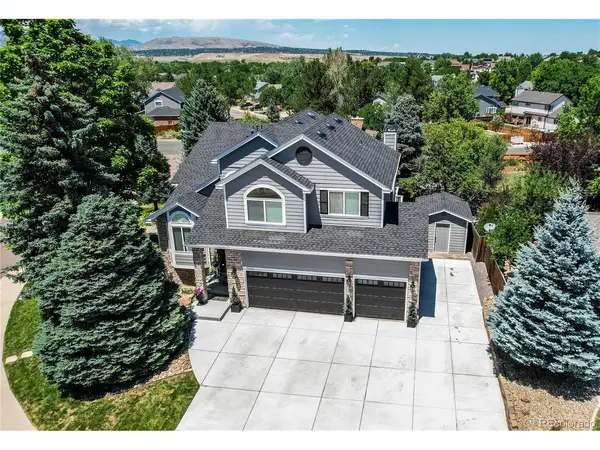


11367 W Dumbarton Littleton, CO 80127
5 Beds
4 Baths
3,453 SqFt
UPDATED:
Key Details
Property Type Single Family Home
Sub Type Single Family Residence
Listing Status Pending
Purchase Type For Sale
Square Footage 3,453 sqft
Subdivision Lakehurst West
MLS Listing ID IRE9138670
Bedrooms 5
Full Baths 3
Half Baths 1
HOA Y/N No
Year Built 1992
Annual Tax Amount $5,249
Tax Year 2025
Lot Size 9,583 Sqft
Acres 0.22
Property Sub-Type Single Family Residence
Source ires
Property Description
The main level features solid hardwood flooring, vaulted ceilings, a remodeled kitchen, bright main-floor office (or bedroom), living room, dining nook, formal dining, remodeled powder room, and main-level laundry with storage. Upstairs offers new carpet, a remodeled primary bath, plus three additional bedrooms and an updated full bath. With approximately 3,384 finished square feet, this home provides generous space across all three levels.
Enjoy mountain views from the west and northwest sides of the home and deck, including seasonal Red Rocks views. Exterior features include a full-width deck, mature trees, a curved .221-acre lot (9,627 SF), a 10x12 storage building with electrical, storage under the deck, and a 3-car garage with high ceilings, storage cabinets, and dedicated RV parking.
Located in Lakehurst West near Harriman Lake and within walking distance of the new neighborhood park. Handicap accessibility features noted in MLS apply only to the basement level and do not represent full ADA compliance. Newer roof and mechanicals. No mandatory HOA. There is a volunteer association. Buyer and buyer agent to verify square footage of spaces. 3D tour available - ask your agent for the link
Location
State CO
County Jefferson
Community Lakehurst West
Area Metro Denver
Zoning P-D
Direction From Simms, east on Chenango to Dumbarton Drive, turn right. Home is second home on the left.
Rooms
Family Room 1
Basement Full, Partially Finished, Slab, Walk-Out Access, Daylight, Sump Pump
Interior
Interior Features Cathedral Ceiling(s), Open Floorplan, Pantry, Bay or Bow Window, Walk-In Closet(s)
Heating Forced Air
Cooling Central Air, Ceiling Fan(s)
Fireplaces Type Gas Log, Family Room, One
Appliance Self Cleaning Oven, Dishwasher, Refrigerator, Washer, Dryer, Microwave, Disposal, Fire Alarm
Exterior
Exterior Feature Sprinkler System
Parking Features Attached
Garage Spaces 3.0
Fence Partial
Utilities Available Natural Gas Available, Electricity Available, Cable Available
View Y/N Yes
View Mountain(s)
Roof Type Composition
Porch Patio, Deck
Garage Yes
Building
Lot Description Corner Lot, Deciduous Trees, Outbuildings, House Faces South, Paved, Gutters
Sewer Public Sewer
Water City
Level or Stories Two
Structure Type Frame,Wood Siding,Moss Rock
New Construction false
Schools
Elementary Schools Kendallvue
Middle Schools Carmody
High Schools Jefferson Dist R-1
School District Jefferson Dist R-1
Others
Acceptable Financing Cash, Conventional, FHA, VA
Listing Terms Cash, Conventional, FHA, VA
Special Listing Condition Other Owner
Virtual Tour https://my.matterport.com/show/?m=KqXqqGHqFZj
