

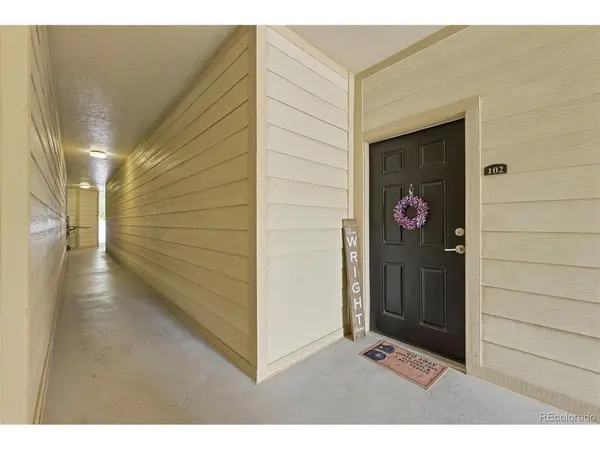



5723 N Gibralter #4-102 Aurora, CO 80019
2 Beds
2 Baths
1,177 SqFt
UPDATED:
Key Details
Property Type Condo
Sub Type Condominium
Listing Status Active
Purchase Type For Sale
Square Footage 1,177 sqft
Subdivision Aurora Highlands
MLS Listing ID IRE6221088
Bedrooms 2
Full Baths 2
HOA Fees $368/mo
HOA Y/N Yes
Year Built 2003
Annual Tax Amount $2,940
Tax Year 2025
Lot Size 2,178 Sqft
Acres 0.05
Property Sub-Type Condominium
Source ires
Property Description
The open great room is warm and inviting, featuring a gas fireplace, plantation shutters, and a large picture window that was just installed, filling the space with natural light. Blackout shades provide added privacy and comfort when it's time to unwind.
The kitchen features upgraded countertops, freshly painted cabinetry, and appliances that were new when the sellers moved in. Just off the dining area, step outside to your own private patio-perfect for morning coffee, outdoor dining, or relaxing at the end of the day.
The spacious primary suite includes a private en suite bathroom and access to a second patio, creating another peaceful and private outdoor retreat. The second bedroom and full bath provide flexibility for guests, a home office, or roommate.
Enjoy the convenience of an in-unit laundry room, ceiling fans, and significant mechanical updates, including the furnace, air conditioning system, and water heater-all approximately four years new.
With two private patios, a gated setting, and the community pool just a short walk away, this home makes low-maintenance living easy. Simply lock the door and go! Close to shopping, dining, grocery stores, and everyday conveniences, with quick access to major highways and routes throughout the Denver Metro area.
Whether you're looking for a full-time home, an easy lock-and-leave property, or a convenient home base close to the airport, this condo delivers location, privacy, comfort, and convenience.
Location
State CO
County Adams
Community Aurora Highlands
Area Metro Denver
Direction I-225 N to E 56th Ave. Take the 56th Avenue exit from Pena Blvd. Turn right onto E 56th Ave. Slight left toward E 56th Ave. Sharp left onto E 56th Ave. Turn right onto Genoa St. Turn right toward N Gibralter Way. Turn right onto N Gibralter Way. Destination will be on the left.
Interior
Interior Features Open Floorplan
Heating Forced Air
Cooling Wall/Window Unit(s)
Fireplaces Type Great Room, One
Appliance Dishwasher, Refrigerator, Microwave, Disposal
Exterior
Parking Features Off Street
Garage Spaces 2.0
Community Features Clubhouse, Pool, Gated
View Y/N No
Roof Type Composition
Porch Patio
Garage Yes
Building
Sewer Public Sewer
Water City
Level or Stories One
Structure Type Frame
New Construction false
Schools
Elementary Schools Harmony Ridge P-8
Middle Schools Vista Peak
High Schools Adams-Arapahoe 28J
School District Adams-Arapahoe 28J
Others
HOA Fee Include Trash,Snow Removal,Exterior Maintenance,Water,Sewer
Acceptable Financing Cash, Conventional, FHA, VA
Listing Terms Cash, Conventional, FHA, VA
Special Listing Condition Private Owner
