


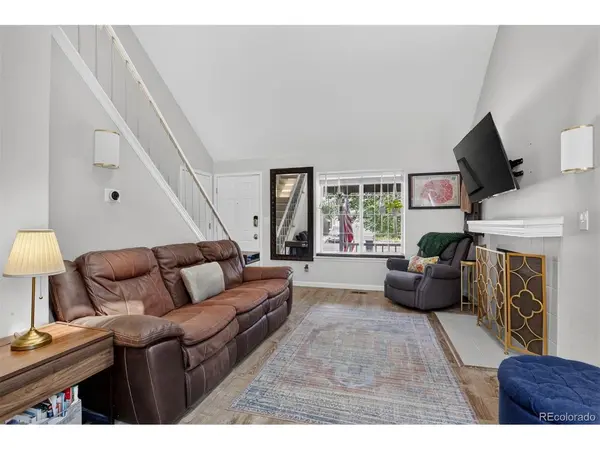

5991 S Oak Littleton, CO 80127
3 Beds
3 Baths
1,620 SqFt
UPDATED:
Key Details
Property Type Single Family Home
Sub Type Single Family Residence
Listing Status Pending
Purchase Type For Sale
Square Footage 1,620 sqft
Subdivision Powderhorn
MLS Listing ID IRE2725685
Bedrooms 3
Full Baths 1
Three Quarter Bath 1
HOA Y/N No
Year Built 1987
Annual Tax Amount $3,248
Tax Year 2025
Lot Size 6,969 Sqft
Acres 0.16
Property Sub-Type Single Family Residence
Source ires
Property Description
The main level features high ceilings, an open floor plan, and abundant natural light, creating a bright and inviting living space. The updated kitchen offers granite countertops, plenty of storage, a pantry, and stainless steel appliances, and opens nicely to the dining and living areas. A fireplace anchors the family room and adds warmth and character to the home. All three bedrooms are located upstairs, while the finished basement provides additional flexible living space that can be used as a family room, home office, workout area or guest space.
Outside, enjoy a private yard with mature landscaping and multiple spaces to relax or entertain, including a covered patio, deck and pergola-style outdoor seating area. A storage shed provides additional space for bikes, tools and outdoor gear. The attached two-car garage adds even more convenience.
With central air conditioning, double-pane windows, smart locks, no HOA and a great location within Jefferson County, this move-in-ready home offers an excellent combination of space, updates and outdoor living. Conveniently located near neighborhood parks, trails, shopping, dining and easy access throughout the southwest metro area. Come see everything this Powderhorn home has to offer!
Location
State CO
County Jefferson
Community Powderhorn
Area Metro Denver
Zoning P-D
Direction Google Maps
Rooms
Family Room 1
Basement Partial, Partially Finished
Interior
Interior Features Cathedral Ceiling(s), Open Floorplan, Pantry
Heating Forced Air
Cooling Central Air
Fireplaces Type Family Room, One
Appliance Dishwasher, Refrigerator, Bar Fridge, Washer, Dryer, Microwave, Disposal, Fire Alarm
Exterior
Parking Features Attached
Garage Spaces 2.0
Fence Partial
Utilities Available Electricity Available
View Y/N No
Roof Type Composition
Porch Patio, Deck
Garage Yes
Building
Lot Description Outbuildings, House Faces East, Paved, Gutters
Sewer Public Sewer
Water City
Level or Stories Two
Structure Type Frame,Wood Siding
New Construction false
Schools
Elementary Schools Westridge
Middle Schools Summit Ridge
High Schools Jefferson Dist R-1
School District Jefferson Dist R-1
Others
Acceptable Financing Cash, Conventional, FHA, VA
Listing Terms Cash, Conventional, FHA, VA
Special Listing Condition Private Owner
Virtual Tour https://imoto.seehouseat.com/2399771?a=1&pws=1
