
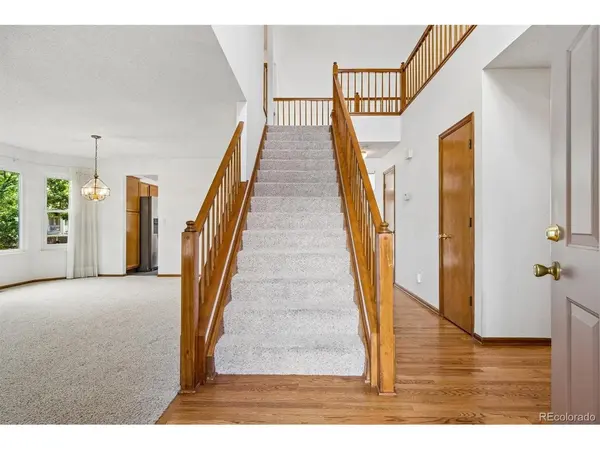

11406 W Frost, Littleton, CO 80127
See all 33 photos
11406 W Frost, Littleton, CO 80127
REQUEST A TOUR If you would like to see this home without being there in person, select the "Virtual Tour" option and your agent will contact you to discuss available opportunities.
In-PersonVirtual Tour
$ 675,000
Est. payment /mo
Pending

11406 W Frost Littleton, CO 80127

4 Beds

3 Baths

2,966 SqFt


UPDATED:

Key Details

Property Type Single Family Home

Sub Type Single Family Residence

Listing Status Pending

Purchase Type For Sale

Square Footage 2,966 sqft

Subdivision Meadows

MLS Listing ID IRE9619605

Bedrooms 4

Full Baths 2

Half Baths 1

HOA Fees $85/mo

HOA Y/N Yes

Year Built 1993

Annual Tax Amount $3,936

Tax Year 2025

Lot Size 9,147 Sqft

Acres 0.21

Property Sub-Type Single Family Residence

Source ires

Property Description

Welcome to this wonderful 4-bedroom, 3-bathroom two-story home in the highly desirable Meadows neighborhood of Littleton! Ideally situated on a quiet cul-de-sac, this home offers a fantastic combination of location, space, and potential. Step inside to bright, sunny living spaces featuring vaulted ceilings, walls of windows, and upgraded triple pane vinyl windows that bring in an abundance of natural light. The spacious kitchen offers plenty of room to create your dream culinary space, while the expansive deck overlooks a beautiful, park-like backyard-perfect for summer evenings, entertaining, or simply relaxing. The flexible floor plan includes a main-floor bedroom that could also make an ideal executive office, study, or private guest room, offering versatility for today's lifestyle. Upstairs, you'll find two additional generously sized bedrooms, along with a spacious primary suite featuring a luxurious 5-piece bathroom and walk-in closet. A large unfinished basement provides excellent potential for future living space, a home office, recreation room, or whatever best suits your needs. Recent improvements and maintenance provide added peace of mind, including a serviced and cleaned HVAC system, checked sewer line, inspected roof, and replaced skylight. Central air conditioning adds comfort year-round. Enjoy all that the Meadows has to offer, including a community pool, tennis courts, playground, clubhouse, nearby parks, and open space. Plus, you're just minutes from Chatfield State Park and Reservoir, Meadows Golf Course, shopping, restaurants, and highly regarded schools. This well-cared-for home is ready for your personal touch and offers an exciting opportunity to build equity in one of Littleton's sought-after communities. Come see the possibilities and make this Meadows home your own!

Location

State CO

County Jefferson

Community Meadows

Area Metro Denver

Zoning P-D

Rooms

Family Room 1

Basement Full, Unfinished

Interior

Interior Features Eat-in Kitchen, Cathedral Ceiling(s), Open Floorplan, Bay or Bow Window, Walk-In Closet(s), Skylights, Kitchen Island

Heating Forced Air

Cooling Central Air, Ceiling Fan(s)

Fireplaces Type Gas, Gas Log, Great Room, One

Appliance Dishwasher, Refrigerator, Washer, Dryer, Microwave, Disposal, Fire Alarm

Exterior

Exterior Feature Sprinkler System

Parking Features Attached

Garage Spaces 2.0

Fence Fenced

Community Features Clubhouse, Tennis Court(s), Pool

View Y/N No

Roof Type Composition

Porch Patio, Deck

Garage Yes

Building

Lot Description Level

Sewer Public Sewer

Water City

Level or Stories Two

Structure Type Frame

New Construction false

Schools

Elementary Schools Ute Meadows

Middle Schools Deer Creek

High Schools Jefferson Dist R-1

School District Jefferson Dist R-1

Others

HOA Fee Include Trash

Acceptable Financing Cash, Conventional, FHA, VA

Listing Terms Cash, Conventional, FHA, VA

Special Listing Condition Private Owner

Virtual Tour https://listings.mediamaxphotography.com/11406-W-Frost-Pl


Information and Real Estate Services (IRES)
Listed by Mark Kruse
Naomi Rutkey

Naomi Rutkey

Agent

+1(970) 632-0122

GET MORE INFORMATION

Name
Phone*
Message

Go tour this home

11406 W Frost