


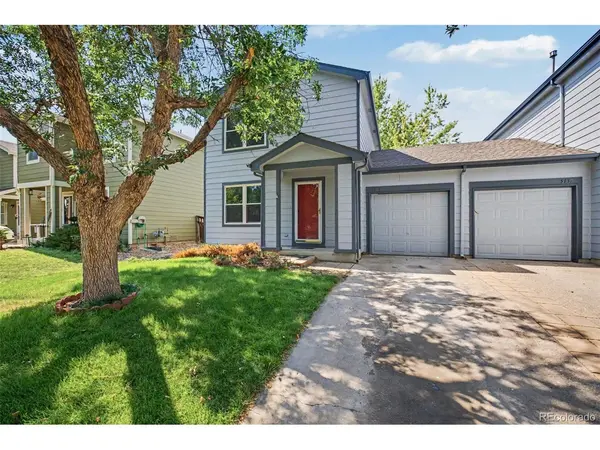



5129 Goshawk Brighton, CO 80601
2 Beds
1 Bath
1,200 SqFt
UPDATED:
Key Details
Property Type Townhouse
Sub Type Townhouse
Listing Status Active
Purchase Type For Sale
Square Footage 1,200 sqft
Subdivision Bromley Park
MLS Listing ID IRE7957699
Style Contemporary
Bedrooms 2
Full Baths 1
HOA Fees $275/mo
HOA Y/N Yes
Year Built 1999
Annual Tax Amount $4,147
Tax Year 2025
Lot Size 3,920 Sqft
Acres 0.09
Property Sub-Type Townhouse
Source ires
Property Description
Enjoy a convenient location with close proximity to Summer Park, Dewey Strong Park, and Bromley Charter School, offering easy access to parks, recreation, local amenities, dining, shopping, and major highways.
A wonderful opportunity in desirable Bromley Park-don't miss your chance to make this gem your new home!
Location
State CO
County Adams
Community Bromley Park
Area Metro Denver
Direction From I-76 Frontage Rd & Bromley Ln. Head toward Frontage Rd, Merge onto Frontage Rd, Turn left onto Longspur Dr, Turn left onto Goshawk St, Continue past the 2 traffic circles. Property will be on the right.
Rooms
Basement Crawl Space
Interior
Interior Features Eat-in Kitchen, Pantry
Heating Forced Air
Cooling Central Air, Ceiling Fan(s)
Fireplaces Type None
Appliance Dishwasher, Washer, Dryer, Microwave, Disposal, Fire Alarm
Exterior
Parking Features Attached
Garage Spaces 1.0
Fence Fenced
Community Features Park
Utilities Available Natural Gas Available, Electricity Available, Cable Available
View Y/N No
Roof Type Composition
Porch Patio, Deck
Garage Yes
Building
Lot Description House/Lot Faces SE, Paved, Gutters
Sewer Public Sewer
Water City
Architectural Style Contemporary
Level or Stories Two
Structure Type Frame,Wood Siding
New Construction false
Schools
Elementary Schools Mary E Pennock
Middle Schools Overland Trail
High Schools Brighton Dist 27J
School District Brighton Dist 27J
Others
HOA Fee Include Trash,Exterior Maintenance
Acceptable Financing Cash, Conventional, FHA, VA
Listing Terms Cash, Conventional, FHA, VA
Special Listing Condition Private Owner
