




2868 S Machebeuf Denver, CO 80236
4 Beds
4 Baths
1,907 SqFt
Open House
Sat Aug 29, 10:00am - 6:00pm
Sun Aug 30, 10:00am - 6:00pm
Fri Aug 28, 10:00am - 6:00pm
UPDATED:
Key Details
Property Type Townhouse
Sub Type Townhouse
Listing Status Active
Purchase Type For Sale
Square Footage 1,907 sqft
Subdivision Loretto Heights
MLS Listing ID IRE3717787
Style Contemporary
Bedrooms 4
Full Baths 2
Half Baths 1
Three Quarter Bath 1
HOA Fees $250/qua
HOA Y/N Yes
Year Built 2026
Annual Tax Amount $1
Tax Year 2026
Property Sub-Type Townhouse
Source ires
Property Description
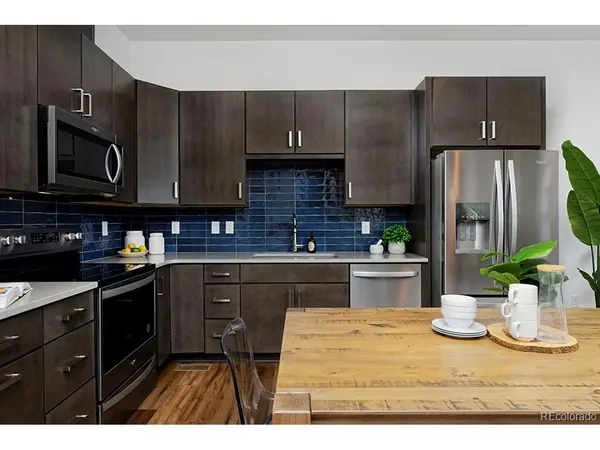
The main level features a spacious kitchen and comfortable living room that create an easy flow for everyday living and entertaining. Upstairs, you'll find the primary suite with a private en-suite bathroom, along with two additional bedrooms.
Downstairs, the fully finished basement adds a large rec room and fourth bedroom-perfect for guests, a home office, workout space, movie room, or whatever fits your needs. The oversized garage provides even more room for vehicles, bikes, outdoor gear, storage, and all the extras that come with Colorado living.
Loretto Heights offers the best of both worlds: a neighborhood feel while still keeping you close to everything. You're just 10 minutes from Downtown Denver, 15 minutes from Red Rocks, about 20 minutes from the Denver Tech Center, and minutes from parks, shopping, dining, entertainment, and everyday conveniences. Whether you're heading downtown, catching a concert, grabbing dinner, or escaping to the mountains for the weekend, this location puts you close to it all. Photos are of the same floorplan of a different home. Reach out to for specific design upgrades and to schedule a showing!
Location
State CO
County Denver
Community Loretto Heights
Area Metro Denver
Direction From I-25 take exit 207B toward Santa Fe Drive onto US-85. Take the ramp toward Evans Ave. Turn right onto W. Evans Ave. Turn left onto S. Federal Blvd. Turn right onto W. Bates Ave. Please call ahead for showings.
Rooms
Family Room 1
Basement Partially Finished, Built-In Radon, Radon Test Available, Sump Pump
Interior
Interior Features Eat-in Kitchen, Cathedral Ceiling(s), Walk-In Closet(s), Wet Bar
Heating Forced Air, Heat Pump, Electronic Air Filter
Cooling Central Air, Ceiling Fan(s)
Fireplaces Type Living Room, One
Appliance Dishwasher, Refrigerator, Microwave, Freezer, Disposal, Fire Alarm
Exterior
Parking Features Attached
Garage Spaces 2.0
Fence Partial
Utilities Available Electricity Available, Cable Available
View Y/N No
Roof Type Composition
Porch Patio
Garage Yes
Building
Lot Description Paved, Gutters
Sewer Public Sewer
Water City
Architectural Style Contemporary
Level or Stories Two
Structure Type Frame,Composition,Other
New Construction true
Schools
Elementary Schools Gust
Middle Schools Dsst: College View
High Schools Denver District 1
School District Denver District 1
Others
HOA Fee Include Snow Removal
Acceptable Financing Cash, Conventional, FHA, VA, 1031 Exchange
Listing Terms Cash, Conventional, FHA, VA, 1031 Exchange
Special Listing Condition Builder
