
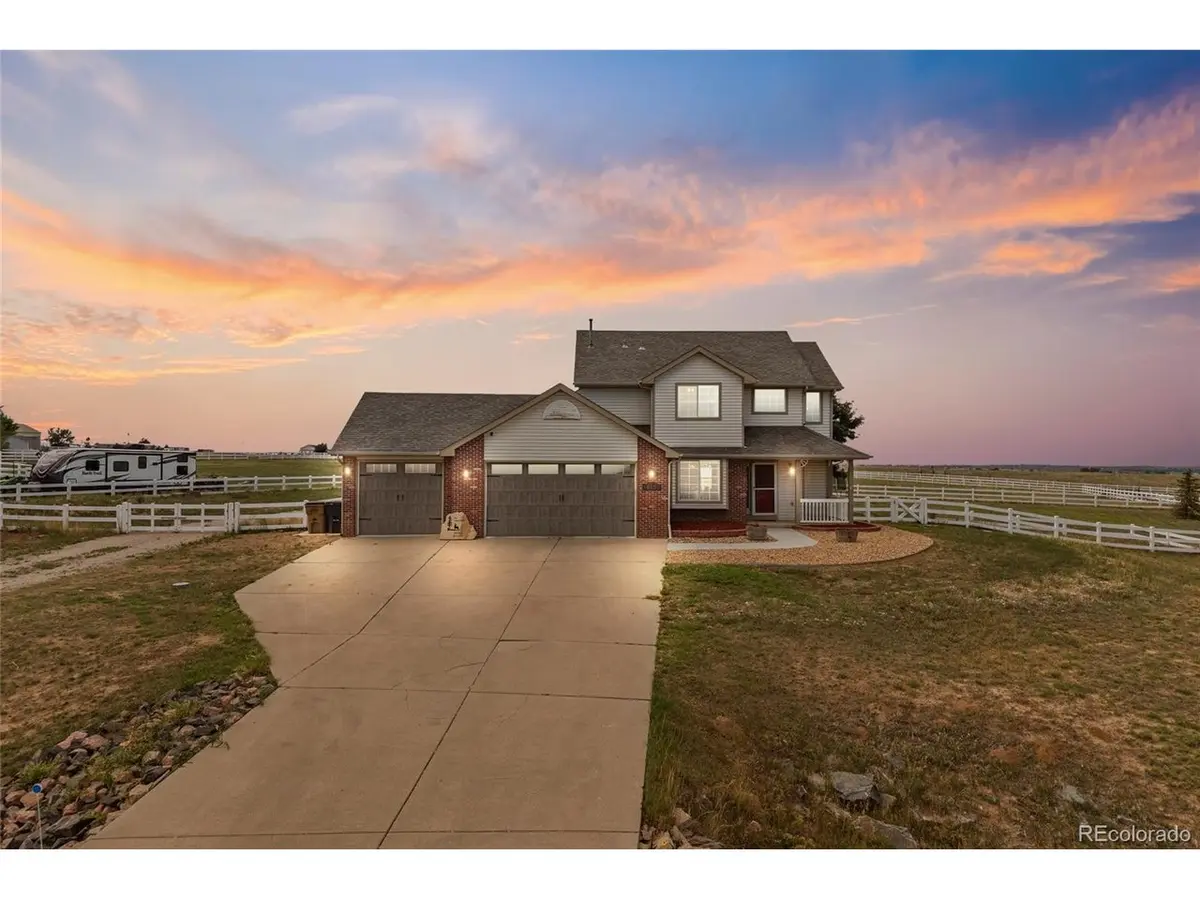



16195 Bently Brighton, CO 80603
3 Beds
3 Baths
2,911 SqFt
UPDATED:
Key Details
Property Type Single Family Home
Sub Type Single Family Residence
Listing Status Pending
Purchase Type For Sale
Square Footage 2,911 sqft
Subdivision Great Rock North
MLS Listing ID IRE5175090
Bedrooms 3
Full Baths 2
Half Baths 1
HOA Y/N No
Year Built 2000
Annual Tax Amount $8,010
Tax Year 2025
Lot Size 2.410 Acres
Acres 2.41
Property Sub-Type Single Family Residence
Source ires
Property Description
Unobstructed mountain views, nothing built directly behind, and 2.41 acres to spread out on. This Great Rock North two-story leads with the setting and backs it up everywhere else.
The remodeled kitchen anchors the main level with updated cabinetry and finishes, generous counter space, and an eat-in area, opening to a family room with a gas fireplace. Both baths are updated. The finished basement brings the total close to 2,700 finished square feet, with room to add a 4th bedroom and bath. Three bedrooms up, including a primary with walk-in closet. Sprinklers front and rear.
Then there's the outbuilding: a separate, fully enclosed 1,200 sq ft building with a roll-up door, built for the RV, the boat, the trailers, 4+ cars, or a full workshop. A separate gate gives you your own drive straight back to it, so the toys come and go without crossing the front yard. Almost nothing at this price offers that on acreage. Add the attached three-car garage, and it all finally parks indoors.
No active HOA. Horses are allowed, and campers, RVs and boats park easily, with animals and parking governed by Adams County regulations rather than an HOA. The property borders open acreage and offers privacy that's hard to find this close in. Pre-listing inspection and completed resolution documentation available on request.
Location
State CO
County Adams
Community Great Rock North
Area Metro Denver
Zoning A-1
Rooms
Family Room 1
Basement Partially Finished, Slab
Interior
Interior Features Eat-in Kitchen, Pantry, Walk-In Closet(s)
Heating Forced Air
Cooling Central Air, Ceiling Fan(s)
Fireplaces Type Family Room, One
Exterior
Exterior Feature Sprinkler System, Balcony, Hot Tub
Parking Features Attached
Garage Spaces 7.0
Fence Fenced
View Y/N Yes
View Mountain(s)
Roof Type Composition
Porch Patio
Garage Yes
Building
Lot Description Outbuildings, House/Lot Faces NE, Paved
Sewer Septic Tank
Water Public, Well
Level or Stories Two
Structure Type Frame,Brick,Wood Siding
New Construction false
Schools
Elementary Schools Northeast
Middle Schools Overland Trail
High Schools Brighton Dist 27J
School District Brighton Dist 27J
Others
Acceptable Financing Cash, Conventional, FHA, VA
Horse Property Horse(s) Allowed
Listing Terms Cash, Conventional, FHA, VA
Special Listing Condition Private Owner
Virtual Tour https://www.zillow.com/view-imx/0c0b0b3b-ab0d-40ae-b2f5-6de13817bea5?setAttribution=mls&wl=true&initialViewType=pano
