

902 S Ironton Aurora, CO 80012
5 Beds
2 Baths
2,294 SqFt
UPDATED:
Key Details
Property Type Single Family Home
Sub Type Single Family Residence
Listing Status Active
Purchase Type For Sale
Square Footage 2,294 sqft
Subdivision Havana Villa Sub
MLS Listing ID IRE7543377
Style Cottage,In-Law Area
Bedrooms 5
Full Baths 2
HOA Y/N No
Year Built 1964
Annual Tax Amount $2,771
Tax Year 2025
Lot Size 7,840 Sqft
Acres 0.18
Property Sub-Type Single Family Residence
Source ires
Property Description
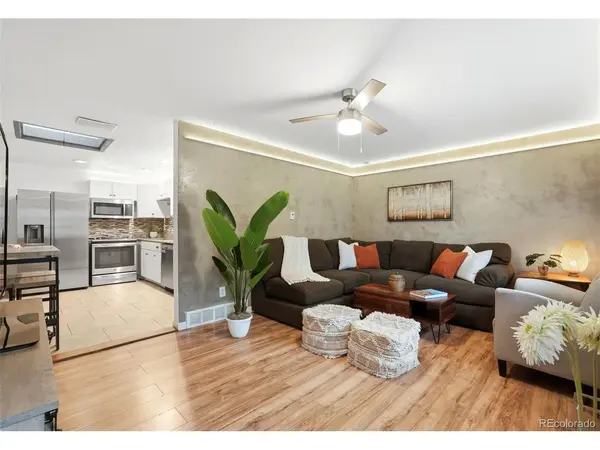
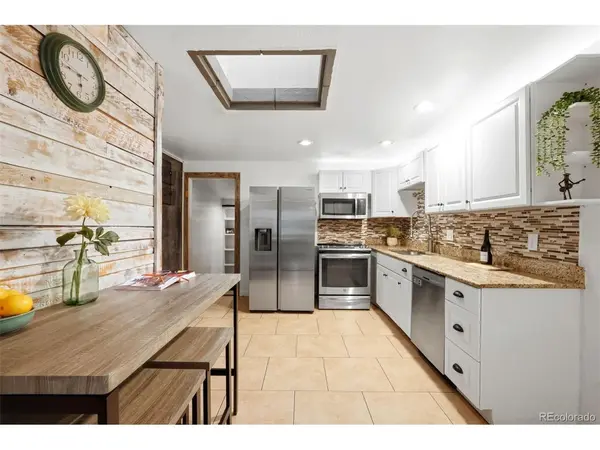
Step inside to a bright and inviting floor plan highlighted by a beautifully updated kitchen with abundant natural light, generous workspace, and a large center island that creates a natural gathering place for cooking, entertaining, and everyday living.
Outside is where this home really shines. The large, private, fully fenced backyard feels like your own personal oasis, with mature landscaping, plenty of shade, a built in grille & Pizza oven, a beautiful rock water feature, multiple areas for relaxing and entertaining, and a spacious patio perfect for summer dinners, weekend gatherings, or simply unwinding at the end of the day. Whether you're entertaining a crowd, gardening, enjoying your morning coffee, or looking for a peaceful escape, this backyard offers something for everyone.
One of the home's most unique features is the separate lock-off area with its own private entrance, creating tremendous flexibility. Use it for extended family, guests, a private home office, or explore the potential for a long-term rental or house-hacking setup to help offset your monthly housing costs.
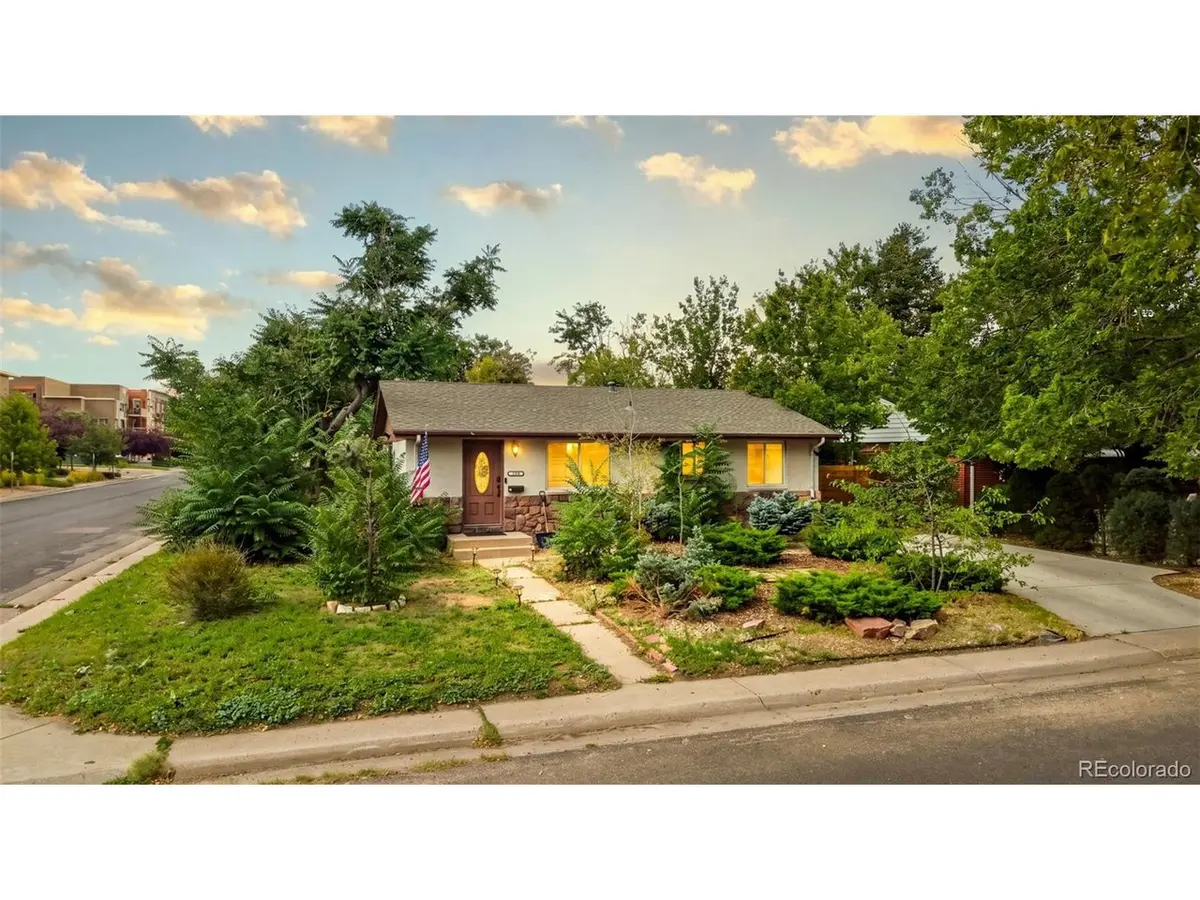
Situated on a corner lot in an established neighborhood with mature trees and ample driveway parking, the location adds even more appeal. Shopping, dining, schools, parks, trails, and open spaces are all conveniently nearby, making everyday life easy while still enjoying the privacy and space of your own home.
Five bedrooms, an updated kitchen, an incredible backyard, and flexible lock-off rental income potential-all in a convenient location. You'll want to experience this one in person!
Location
State CO
County Arapahoe
Community Havana Villa Sub
Area Metro Denver
Direction Aurora
Rooms
Basement Partially Finished
Interior
Interior Features Eat-in Kitchen, Walk-In Closet(s)
Heating Forced Air
Cooling Evaporative Cooling, Ceiling Fan(s)
Appliance Dishwasher, Refrigerator, Washer, Dryer, Microwave, Gas Bar-B-Q, Disposal
Exterior
Exterior Feature Hot Tub
Parking Features Off Street
Garage Spaces 3.0
Fence Fenced, Dog Run/Kennel
Community Features Playground
View Y/N No
Roof Type Composition
Porch Patio
Garage Yes
Building
Lot Description Level, Outbuildings, Gutters
Sewer Public Sewer
Water City
Architectural Style Cottage, In-Law Area
Level or Stories One
Structure Type Frame
New Construction false
Schools
Elementary Schools Highline Community
Middle Schools Prairie
High Schools Cherry Creek 5
School District Cherry Creek 5
Others
Acceptable Financing Cash, Conventional, FHA, VA
Listing Terms Cash, Conventional, FHA, VA
Special Listing Condition Private Owner
Virtual Tour https://shotestate.aryeo.com/sites/rzqpbaxp/unbranded
