


7570 S Reed Littleton, CO 80128
5 Beds
4 Baths
3,490 SqFt
UPDATED:
Key Details
Property Type Single Family Home
Sub Type Single Family Residence
Listing Status Coming Soon
Purchase Type For Sale
Square Footage 3,490 sqft
Subdivision Columbine Knolls South
MLS Listing ID IRE3308392
Bedrooms 5
Full Baths 2
Half Baths 1
Three Quarter Bath 1
HOA Fees $84/ann
HOA Y/N Yes
Year Built 1976
Annual Tax Amount $4,648
Tax Year 2025
Lot Size 9,583 Sqft
Acres 0.22
Property Sub-Type Single Family Residence
Source ires
Property Description
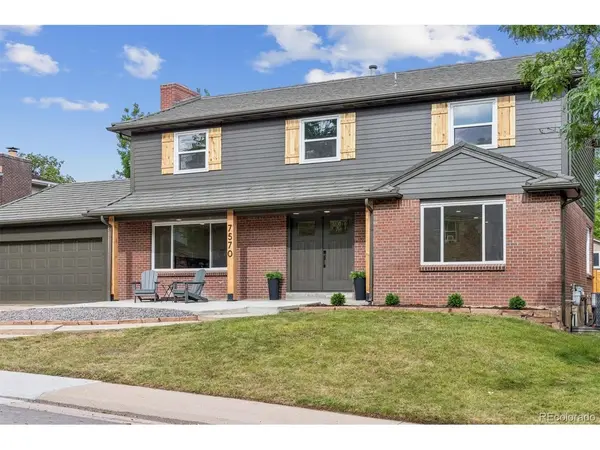
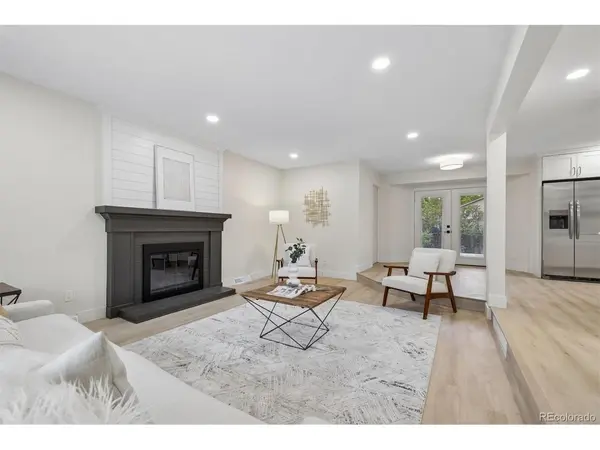
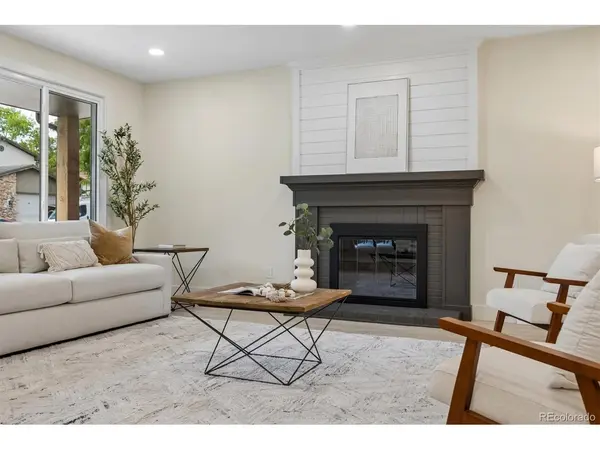
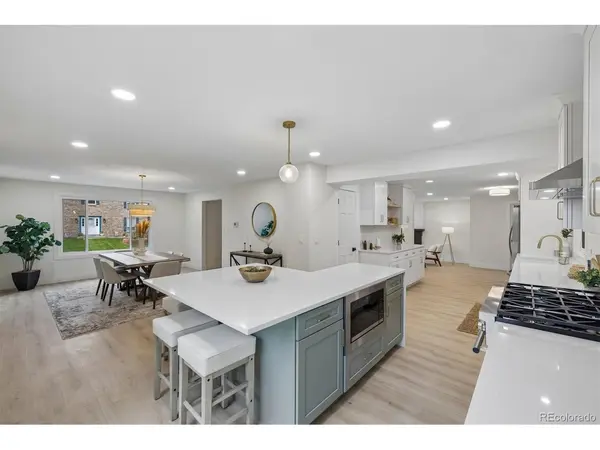
The inviting exterior features new windows, fresh paint, beautiful cedar shutters, a covered front porch with exterior lighting, and an impressive double-door entry. Inside, you'll find abundant natural light, updated flooring, and a sunken living room with a cozy gas fireplace. The open-concept design flows seamlessly into the chef-inspired kitchen, complete with brand-new stainless-steel appliances, high end cabinetry, a gas range, farmhouse sink, oversized island, a breakfast nook, and beautiful quartz countertops.
Upstairs, the spacious primary suite offers a double closet and luxurious 5-piece ensuite. Two additional large bedrooms, new carpeting, and a brand-new full bathroom complete the upper level.
The finished basement provides incredible versatility with two additional bedrooms featuring new egress windows, a sleek 3/4 bathroom, dry bar, entertainment space, and private workout area. This home offers all new HVAC systems and a new water heater.
The oversized 26.5' x 53' garage is a rare find, offering tremendous space for vehicles, toys, and hobbies, plus a private storage area with a compressor system throughout. All insulated and heated.
Outside, enjoy a fully fenced backyard featuring an oversized patio with both covered and uncovered areas, new landscaping, and plenty of privacy. Perfect for entertaining or relaxing in your own private sanctuary.
With extensive updates, generous living space, luxury finishes, an extraordinary garage, and a beautiful backyard, this home offers an exceptional opportunity in Columbine Knolls South. Don't miss it-schedule your showing today!
Location
State CO
County Jefferson
Community Columbine Knolls South
Area Metro Denver
Zoning P-D
Rooms
Family Room 1
Basement Full, Partially Finished, Slab, Daylight
Interior
Interior Features Eat-in Kitchen, Open Floorplan, Pantry, Walk-In Closet(s), Kitchen Island
Heating Forced Air
Cooling Central Air, Attic Fan
Fireplaces Type Gas, One
Appliance Self Cleaning Oven, Dishwasher, Refrigerator, Washer, Dryer, Disposal
Exterior
Exterior Feature Sprinkler System, Heated Garage, Oversized Garage, Tandem Garage
Parking Features Attached
Garage Spaces 7.0
Fence Fenced
Community Features Fitness Center
Utilities Available Electricity Available, Cable Available
View Y/N No
Roof Type Other
Porch Patio, Deck
Garage Yes
Building
Lot Description Cul-De-Sac, Level, Paved
Sewer Public Sewer
Level or Stories Two
Structure Type Frame,Brick,Wood Siding,Concrete
New Construction false
Schools
Elementary Schools Normandy
Middle Schools Ken Caryl
High Schools Jefferson Dist R-1
School District Jefferson Dist R-1
Others
Acceptable Financing Cash, Conventional, VA, 1031 Exchange
Listing Terms Cash, Conventional, VA, 1031 Exchange
Special Listing Condition Private Owner
