

3271 S Sherman, Englewood, CO 80113
See all 42 photos
3271 S Sherman, Englewood, CO 80113
REQUEST A TOUR If you would like to see this home without being there in person, select the "Virtual Tour" option and your agent will contact you to discuss available opportunities.
In-PersonVirtual Tour
$ 1,089,000
Est. payment /mo
Coming Soon

3271 S Sherman Englewood, CO 80113

4 Beds

4 Baths

3,537 SqFt


UPDATED:

Key Details

Property Type Multi-Family

Sub Type Duplex

Listing Status Coming Soon

Purchase Type For Sale

Square Footage 3,537 sqft

Subdivision Rose Addition

MLS Listing ID IRE2971978

Style Contemporary

Bedrooms 4

Full Baths 2

Three Quarter Bath 1

HOA Y/N No

Year Built 2022

Annual Tax Amount $6,120

Tax Year 2025

Lot Size 3,920 Sqft

Acres 0.09

Property Sub-Type Duplex

Source ires

Property Description

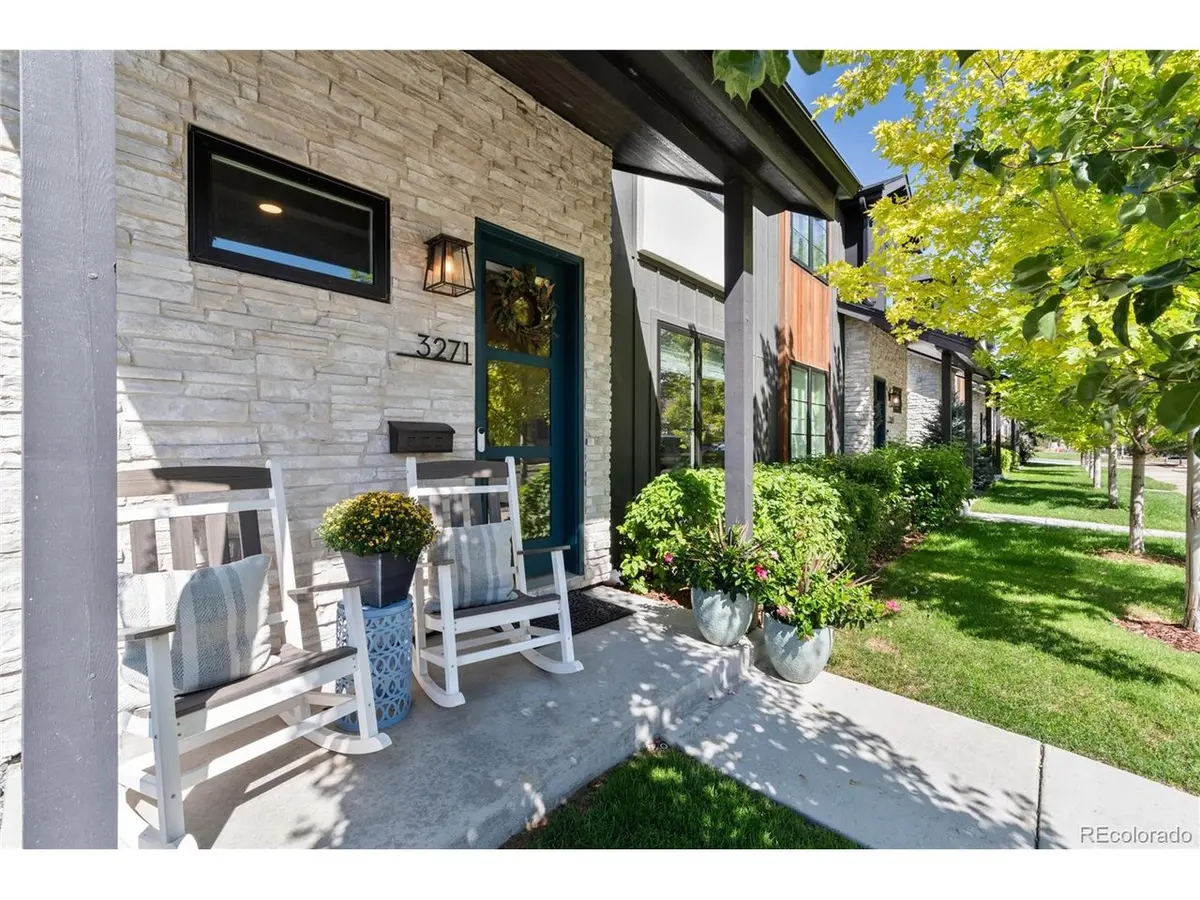
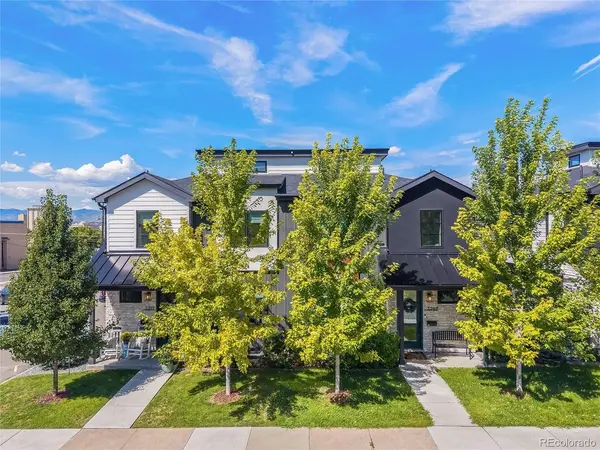
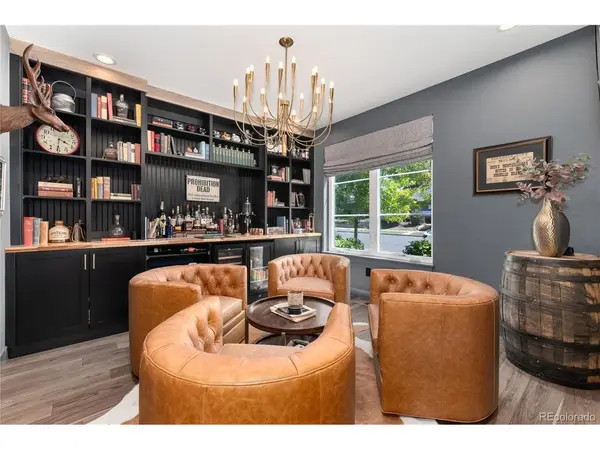
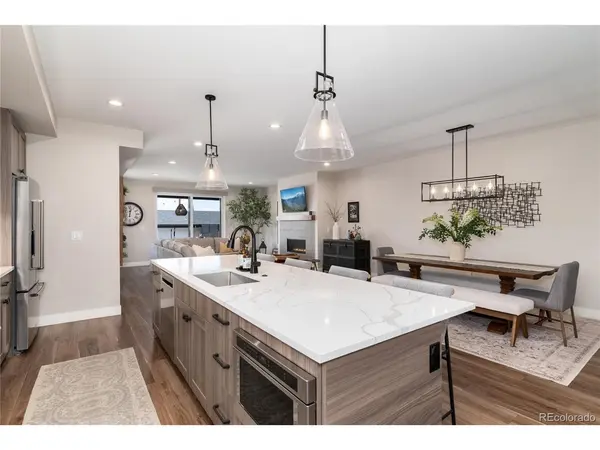
Experience elevated Colorado living in this exceptional custom paired home thoughtfully designed with luxurious finishes and sweeping Front Range views. From relaxed mornings to lively evenings with friends, the home is designed to make everyday living feel effortless. At the heart of the main level, the open-concept great room, kitchen, and dining area create a natural gathering place. A sleek gas fireplace adds warmth and ambiance, while expansive glass sliding doors open to the backyard patio, making it easy to move from indoor entertaining to outdoor dining and relaxation. The beautifully appointed kitchen features a large quartz island, custom cabinetry, premium appliances, and a walk-in pantry, offering both style and functionality. Just off the main living area, the private office has been upgraded with custom built-in cabinetry, a bar, and beverage/wine refrigerator, creating a sophisticated space for working from home or unwinding at the end of the day. Upstairs, the spacious primary suite feels like a private retreat with its own gas fireplace, walk-in closet, and luxurious five-piece bath with soaking tub. Two additional bedrooms, a full bath, and full-size laundry room complete the upper level. The finished basement adds even more room to spread out, with 9-foot ceilings, a comfortable family room, an additional bedroom, and 3/4 bath. Perhaps the best place to end the day is the rooftop deck, where a louvered pergola creates an inviting outdoor living space and panoramic mountain views stretch across the Front Range. Whether enjoying morning coffee, dinner at sunset, or an evening under the stars, this is a space you'll want to use year-round. An oversized 2-car garage, mudroom, solid wood doors, and designer lighting add to the home's thoughtful details. Located near the heart of Downtown Englewood, you'll enjoy easy access to local restaurants, shops, entertainment, light rail, Swedish Medical Center, and major commuter routes.

Location

State CO

County Arapahoe

Community Rose Addition

Area Metro Denver

Rooms

Family Room 1

Basement Full, Partially Finished

Interior

Interior Features Eat-in Kitchen, Open Floorplan, Pantry, Walk-In Closet(s), Kitchen Island

Heating Forced Air

Cooling Central Air

Fireplaces Type Two or More, Gas, Great Room

Appliance Dishwasher, Refrigerator, Microwave, Disposal, Fire Alarm

Exterior

Exterior Feature Oversized Garage

Parking Features Detached

Garage Spaces 2.0

Fence Fenced

Utilities Available Electricity Available

View Y/N Yes

View Mountain(s)

Roof Type Composition

Porch Patio, Deck

Garage Yes

Building

Lot Description House Faces East, Paved

Sewer Public Sewer

Water City

Architectural Style Contemporary

Level or Stories Two

Structure Type Frame

New Construction true

Schools

Elementary Schools Charles Hay

Middle Schools Englewood

High Schools Englewood Dist 1

School District Englewood Dist 1

Others

Acceptable Financing Cash, Conventional

Listing Terms Cash, Conventional

Special Listing Condition Private Owner

Virtual Tour https://www.listingsmagic.com/sps/tour-slider/index.php?property_ID=285417&ld_reg=Y


Information and Real Estate Services (IRES)
Listed by Damon L Chavez
Naomi Rutkey

Naomi Rutkey

Agent

+1(970) 632-0122

GET MORE INFORMATION

Name
Phone*
Message

Go tour this home

3271 S Sherman