
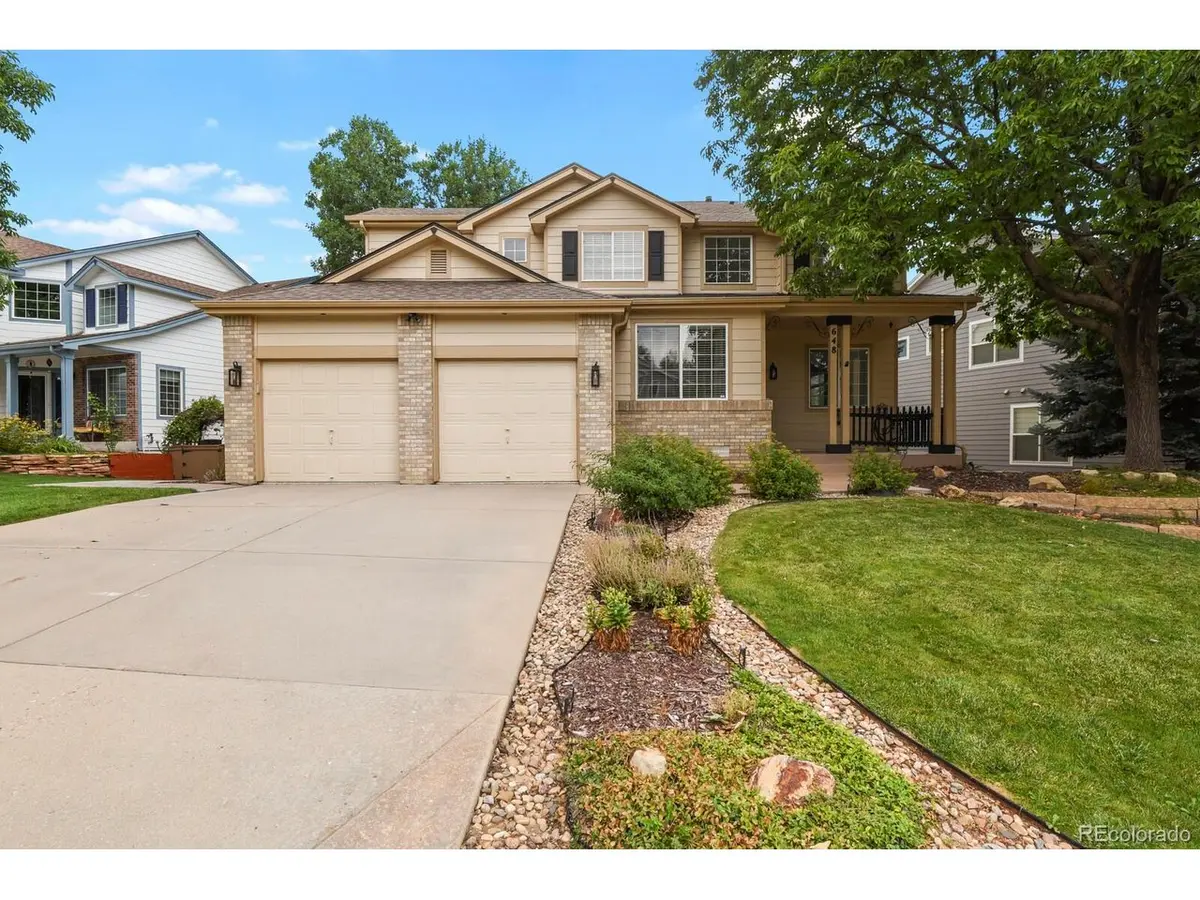


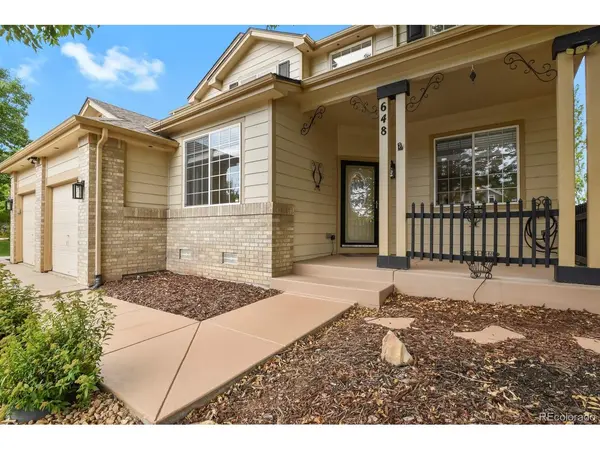

648 English Sparrow Littleton, CO 80129
4 Beds
4 Baths
3,141 SqFt
UPDATED:
Key Details
Property Type Single Family Home
Sub Type Single Family Residence
Listing Status Active
Purchase Type For Sale
Square Footage 3,141 sqft
Subdivision Indigo Hill
MLS Listing ID IRE7000267
Bedrooms 4
Full Baths 2
Half Baths 1
Three Quarter Bath 1
HOA Fees $174/qua
HOA Y/N Yes
Year Built 1997
Annual Tax Amount $3,918
Tax Year 2025
Lot Size 7,405 Sqft
Acres 0.17
Property Sub-Type Single Family Residence
Source ires
Property Description
As you walk in the house you will notice soaring vaulted ceilings with an exquisite tiled entry and dining room. The kitchen is updated with quartz counter tops and end caps with beautiful tile back splash. You will also appreciate the beautiful center island and stainless steel appliances. Continue into the family room and stand in awe of the high ceilings, plenty of windows and flawless hardwood floors and gas fireplace create a soothing, relaxing space. Combine that with an enormous ceiling fan and a "Whisper Quiet" attic fan to keep it at that perfect temperature. Included is a 1/2 bath and an office. Step out on your deck to many well manicured trees and shrubs to create your tranquil, backyard experience.
Upstairs you will enjoy a large primary bedroom with a magnificent 5 piece bathroom with jetted tub. Two more generously sized bedrooms and a jack and jill bathroom complete the second floor.
The basement is a walkout with a huge bedroom with a walk-in-closet and 3/4 bath. This could easily be a second primary bedroom with plenty of light and egress window.
The remainder of the basement is unfinished to leave you a clean slate do make it your own. There is an abundance of hot water with its two 50 gallon water heaters. This home is truly a bargain.
Location
State CO
County Douglas
Community Indigo Hill
Area Metro Denver
Zoning PDU
Direction Broadway to Winterthur west until it tees into English Sparrow Trail.The house will be directly in front of you.
Rooms
Family Room 1
Basement Partial, Slab, Walk-Out Access, Sump Pump
Interior
Interior Features Open Floorplan, Pantry, Walk-In Closet(s), Jack & Jill Bathroom, Kitchen Island
Heating Forced Air, Humidity Control
Cooling Central Air, Ceiling Fan(s), Attic Fan
Fireplaces Type Insert, Gas, Family Room
Appliance Self Cleaning Oven, Dishwasher, Refrigerator, Washer, Dryer, Microwave, Water Softener Owned, Disposal
Exterior
Exterior Feature Sprinkler System, Tandem Garage
Parking Features Attached
Garage Spaces 3.0
Fence Partial, Dog Run/Kennel
Community Features Tennis Court(s), Hot Tub, Pool, Playground, Fitness Center, Park, Trail(s)
Utilities Available Natural Gas Available, Electricity Available, Cable Available
View Y/N No
Roof Type Fiberglass
Porch Patio, Deck
Garage Yes
Building
Lot Description Outbuildings, House/Lot Faces NE, Paved
Sewer Public Sewer
Level or Stories Two
Structure Type Frame,Brick,Wood Siding,Concrete
New Construction false
Schools
Elementary Schools Saddle Ranch
Middle Schools Ranch View
High Schools Douglas County Re-1
School District Douglas County Re-1
Others
HOA Fee Include Trash
Acceptable Financing Cash, Conventional, FHA, VA, 1031 Exchange
Listing Terms Cash, Conventional, FHA, VA, 1031 Exchange
Special Listing Condition Private Owner
Virtual Tour https://www.zillow.com/view-imx/50f0a033-b470-4e21-b625-f9753b7d19e9?setAttribution=mls&wl=true&initialViewType=pano
