



13544 W 86th Arvada, CO 80005
3 Beds
3 Baths
4,334 SqFt
UPDATED:
Key Details
Property Type Single Family Home
Sub Type Single Family Residence
Listing Status Active
Purchase Type For Sale
Square Footage 4,334 sqft
Subdivision Village Of Five Parks
MLS Listing ID IRE6292875
Bedrooms 3
Full Baths 2
Half Baths 1
HOA Fees $301/qua
HOA Y/N Yes
Year Built 2003
Annual Tax Amount $6,999
Tax Year 2025
Lot Size 7,405 Sqft
Acres 0.17
Property Sub-Type Single Family Residence
Source ires
Property Description
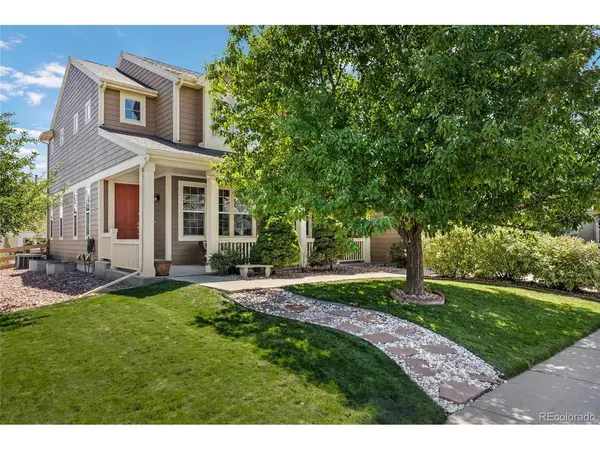
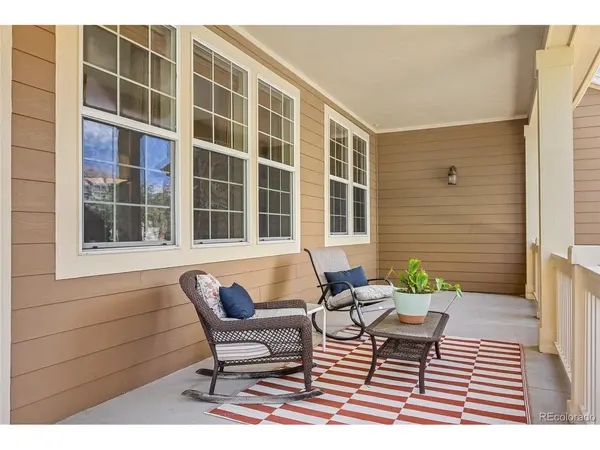
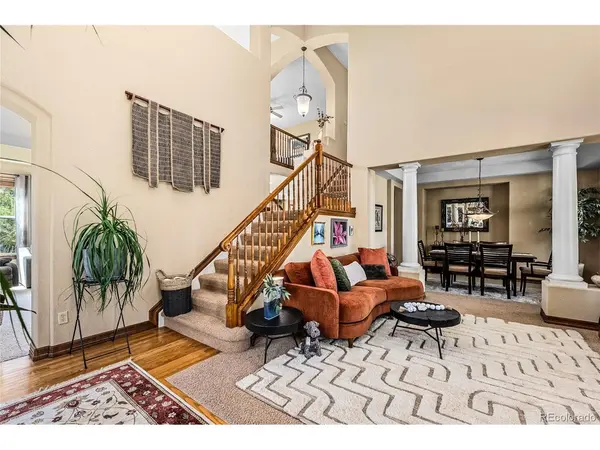
This is the Tahoe model from the Monogram Series - 2,860 finished square feet across two stories, set behind an extended front porch, wide and open, and the kind that actually gets used. Three bedrooms, three baths, and a loft that works as an office, a media room, or a place for guests to land. Vaulted ceilings in both the living room and the family room keep the main level bright and open.
A three-car garage handles the cars, the gear and the storage, and the mud and laundry room sits just off it, so wet boots and groceries stop there instead of in the rest of the house.
Out back, a custom post and beam pergola anchors an open, well-maintained yard.
Recent updates include a new dishwasher, new window coverings and curtains, freshly painted fencing, and a brand-new storm door at the back entry.
At 4,334 total square feet, roughly 1,400 sit unfinished below - with 10-foot ceilings, which makes it a real opportunity rather than a storage room. Room for whatever comes next.
Location
State CO
County Jefferson
Community Village Of Five Parks
Area Metro Denver
Rooms
Family Room 1
Basement Unfinished
Interior
Interior Features Eat-in Kitchen, Cathedral Ceiling(s), Open Floorplan, Walk-In Closet(s), Jack & Jill Bathroom, Kitchen Island
Heating Forced Air
Cooling Central Air, Ceiling Fan(s)
Fireplaces Type Family Room, One
Appliance Dishwasher, Refrigerator, Microwave, Disposal
Exterior
Parking Features Attached
Garage Spaces 2.0
Community Features Clubhouse, Tennis Court(s), Pool, Fitness Center, Trail(s)
View Y/N No
Roof Type Composition
Garage Yes
Building
Sewer Public Sewer
Water Public
Level or Stories Two
Structure Type Frame
New Construction false
Schools
Elementary Schools Meiklejohn
Middle Schools Wayne Carle
High Schools Jefferson Dist R-1
School District Jefferson Dist R-1
Others
Acceptable Financing Cash, Conventional, FHA, VA
Listing Terms Cash, Conventional, FHA, VA
Special Listing Condition Private Owner
Virtual Tour https://www.zillow.com/view-imx/1240fc5e-affc-414a-af8d-87eac2257ea5?setAttribution=mls&wl=true&initialViewType=pano
