

1536 S Pierson #118, Denver, CO 80232
See all 19 photos
1536 S Pierson #118, Denver, CO 80232
REQUEST A TOUR If you would like to see this home without being there in person, select the "Virtual Tour" option and your agent will contact you to discuss available opportunities.
In-PersonVirtual Tour
$ 300,000
Est. payment /mo
Save
New

1536 S Pierson #118 Denver, CO 80232

2 Beds

2 Baths

1,056 SqFt


UPDATED:

Key Details

Property Type Condo

Sub Type Condominium

Listing Status Active

Purchase Type For Sale

Square Footage 1,056 sqft

Subdivision Lochwood Chateau

MLS Listing ID IRE9772431

Bedrooms 2

Half Baths 1

Three Quarter Bath 1

HOA Fees $565/mo

HOA Y/N Yes

Year Built 1974

Annual Tax Amount $2,312

Tax Year 2025

Property Sub-Type Condominium

Source ires

Property Description

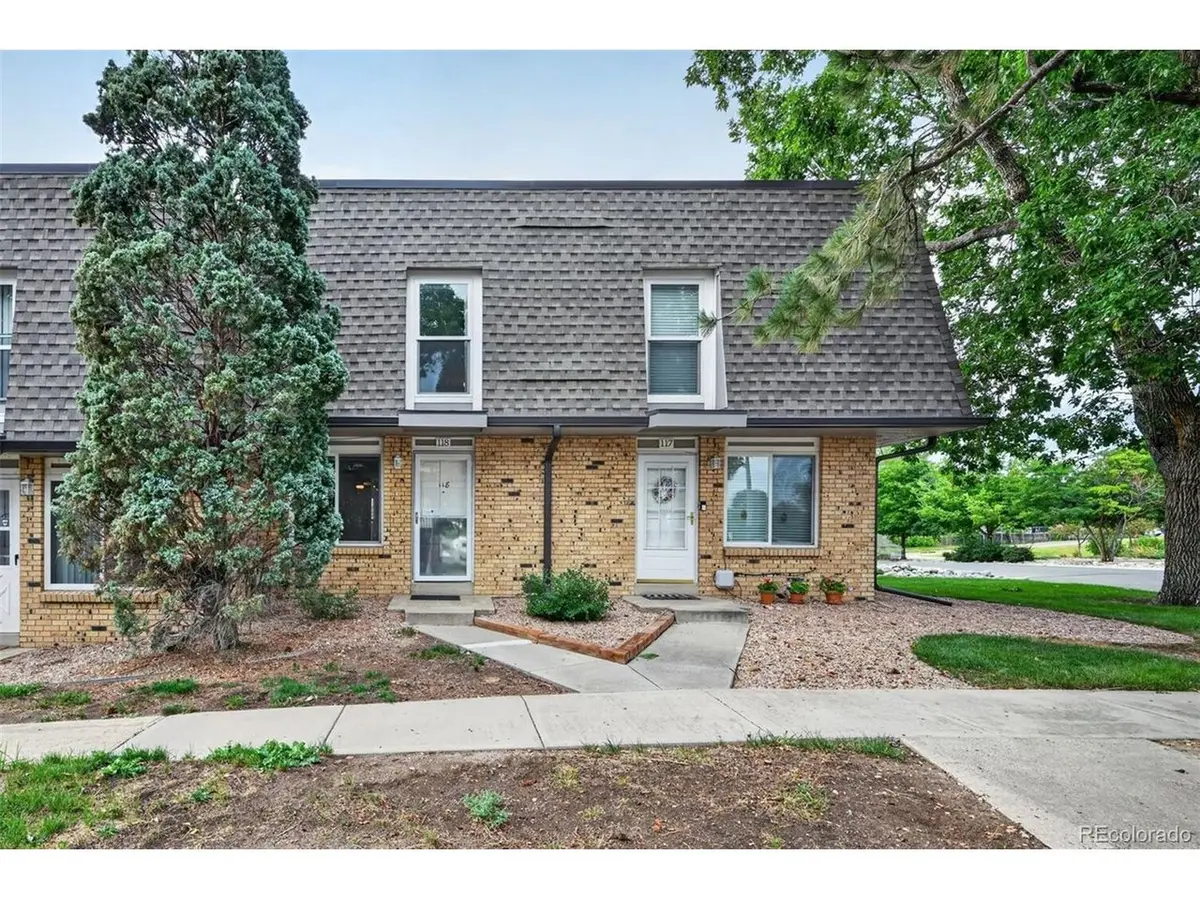
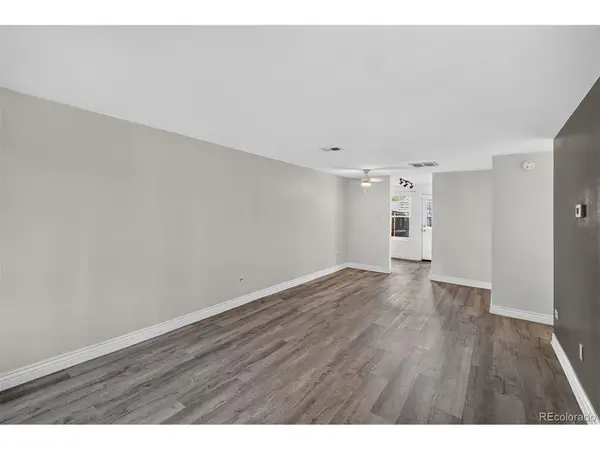
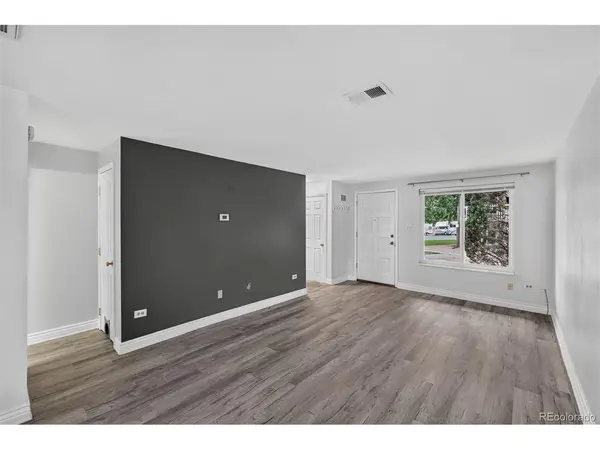
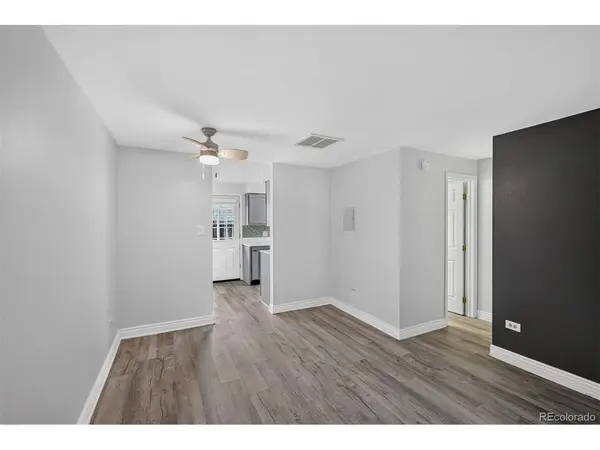
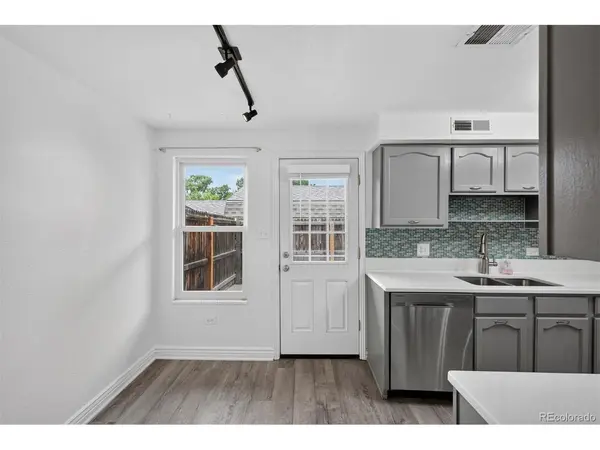
Lovely two-story townhome ideally positioned along a neighborhood greenbelt, offering an inviting setting, thoughtful updates, and a comfortable, functional floor plan. Step inside to a spacious family room highlighted by a huge picture window that fills the space with natural light. Contemporary LVP flooring, updated lighting, 4-inch baseboards, six-panel doors, vinyl windows, and a fresh, modern color palette create a clean and cohesive feel throughout the home. The updated eat-in kitchen features quartz countertops, gray painted cabinetry, a custom tile backsplash, and stainless steel appliances. The main-level bathroom has also been nicely updated with a floating vanity, custom tile walls, and newer fixtures. Just outside, the spacious back patio provides a private spot to relax, grill, entertain, or create your own container garden. A two-car covered carport offers convenient, protected parking, plus there's a dedicated storage unit. Upstairs you'll find two generously sized bedrooms, including a large primary bedroom with two closets. A convenient hallway storage area provides additional space, while the upstairs laundry makes everyday living easy-the washer and dryer are included. Totally updated 3/4 bathroom features a new custom shower, vanity and fixtures along with durable LVP flooring. Additional improvements include vinyl windows, updated lighting, contemporary flooring and finishes, 6-Panel Doors, and a newer furnace and central air conditioning system. Just 2.5 miles to Green Mountain Open Space and 3 Miles to the closest Bear Creek Trailhead - Awesome hiking and biking is always convenient. Quick to downtown, the mountains, 6th Ave, C-470, I-70, Light Rail, St Anthony's, the Federal center and all the outstanding Union Square Restaurants. With its greenbelt setting, spacious layout, stylish updates, outdoor living space, and covered two-car parking, this wonderful townhome offers an appealing combination of comfort, convenience, and value.

Location

State CO

County Jefferson

Community Lochwood Chateau

Area Metro Denver

Zoning R-3

Direction See google maps

Rooms

Family Room 1

Interior

Interior Features Eat-in Kitchen

Heating Forced Air

Cooling Central Air, Ceiling Fan(s)

Appliance Dishwasher, Washer, Dryer, Microwave, Disposal

Exterior

Parking Features Carport

Garage Spaces 2.0

View Y/N No

Roof Type Composition

Porch Patio

Garage Yes

Building

Sewer Public Sewer

Water City

Level or Stories Two

Structure Type Frame

New Construction false

Schools

Elementary Schools Kendrick Lakes

Middle Schools Carmody

High Schools Jefferson Dist R-1

School District Jefferson Dist R-1

Others

HOA Fee Include Trash,Snow Removal,Exterior Maintenance,Water,Insurance,Sewer

Acceptable Financing Cash, Conventional

Listing Terms Cash, Conventional

Special Listing Condition Private Owner


Information and Real Estate Services (IRES)
Listed by Jason Reynebeau
Naomi Rutkey

Naomi Rutkey

Agent

+1(970) 632-0122

GET MORE INFORMATION

Name
Phone*
Message

Go tour this home

1536 S Pierson #118