



2985 Low Meadow Castle Rock, CO 80109
4 Beds
3 Baths
2,378 SqFt
Open House
Sat Aug 29, 12:00am - 2:00pm
Sun Aug 30, 12:00am - 2:00pm
UPDATED:
Key Details
Property Type Multi-Family
Sub Type Duplex
Listing Status Active
Purchase Type For Sale
Square Footage 2,378 sqft
Subdivision The Meadows
MLS Listing ID IRE6163549
Bedrooms 4
Full Baths 2
Half Baths 1
HOA Fees $366/qua
HOA Y/N Yes
Year Built 2019
Annual Tax Amount $3,946
Tax Year 2025
Lot Size 3,484 Sqft
Acres 0.08
Property Sub-Type Duplex
Source ires
Property Description
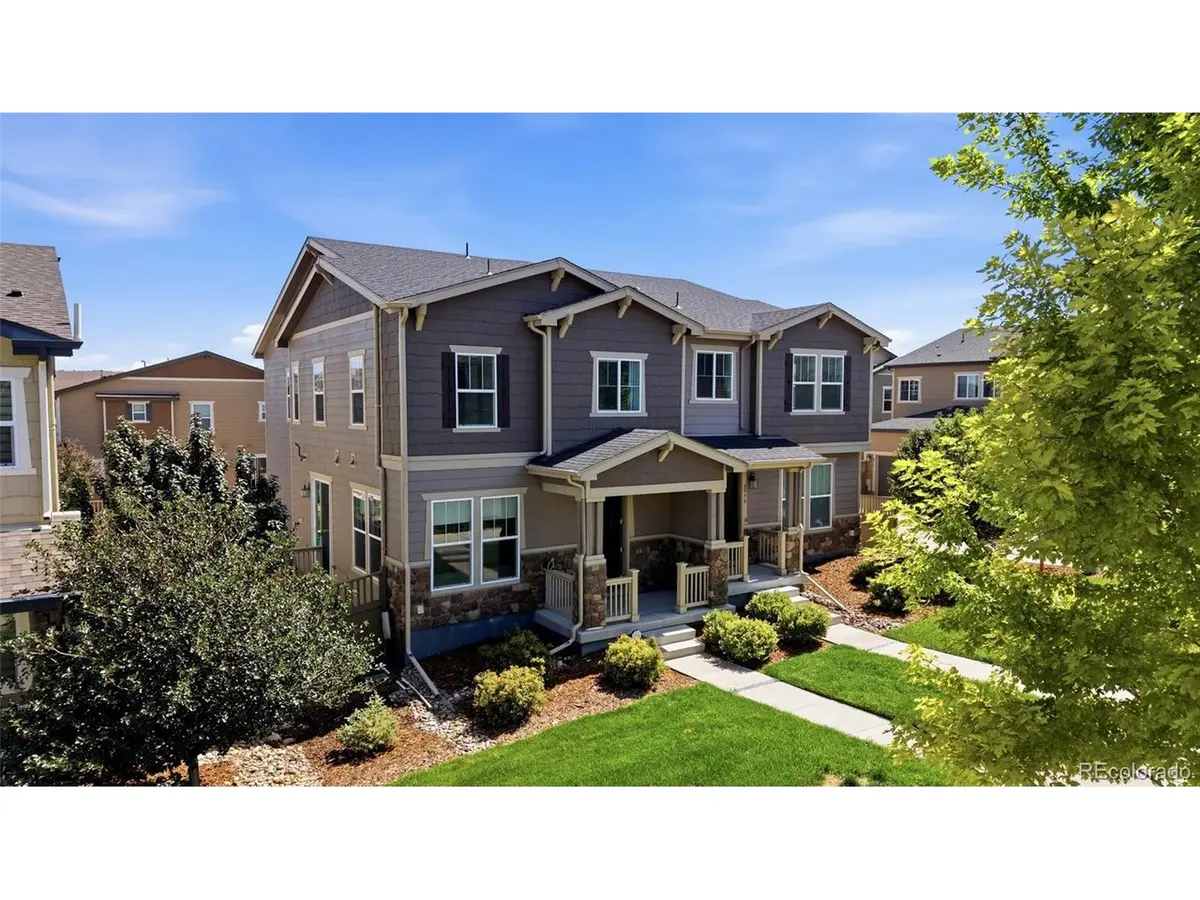
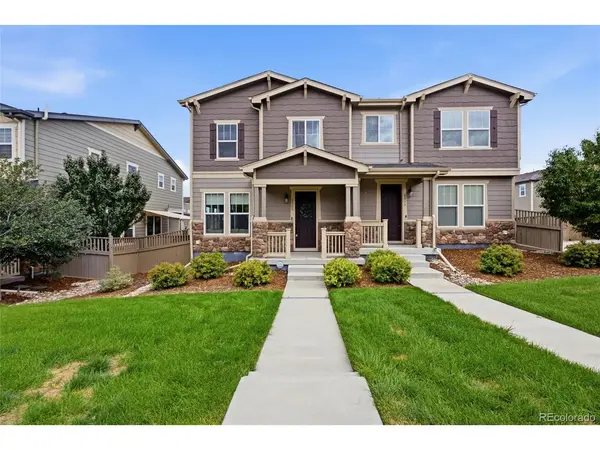
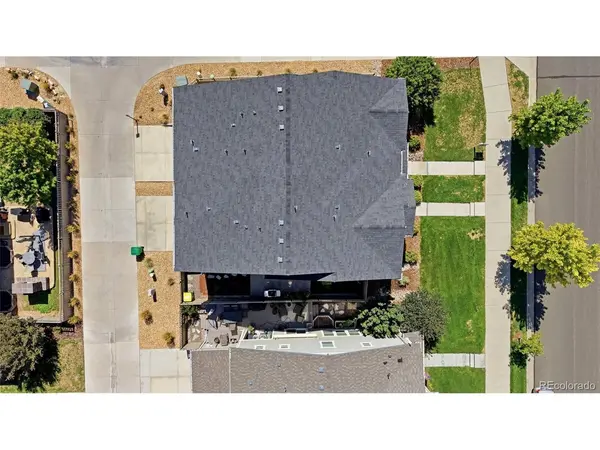
Welcome to 2985 Low Meadow Blvd, where lifestyle meets location! The Meadows offers miles of parks, trails & open space, bringing you close to the best of Colorado. This 4-bed, 3-bath home offers 2,346 sq ft of finished, living space with a 2-car attached garage & one of the more desirable layouts in The Meadows, complete with a rare finished basement. The open-concept main level is filled with an abundance of natural sunlight, featuring beautiful laminate floors & a kitchen with large island, premium appliances & quartz counters. Designer finishes throughout include Zellige tile backsplash & designer knobs and pulls. Cozy up by the fireplace in the living room, which opens to the patio for easy indoor-outdoor living. The stamped-concrete patio sits along a private, fenced side yard perfect for pets, BBQs, and unwinding outdoors. Upstairs, find a primary suite with a walk-in closet, 3 more beds, a full bathroom & an office nook, with laundry conveniently located next to the primary bedroom. Finished basement offers tall ceilings & gym-grade flooring, perfect for a home gym, flex space, or 2nd living room. A bathroom rough-in is ready for future expansion. Enjoy low-maintenance living, with the HOA covering front yard upkeep & snow removal. Walk to Paintbrush Park, minutes to Red Hawk Ridge Golf, The Grange & Taft House pools, Castle Rock Marketplace, Promenade & Outlets, downtown Castle Rock, & minutes to I-25.
Location
State CO
County Douglas
Community The Meadows
Area Metro Denver
Rooms
Basement Partial, Slab, Sump Pump
Interior
Interior Features Eat-in Kitchen, Open Floorplan, Pantry, Walk-In Closet(s), Kitchen Island
Heating Forced Air
Cooling Central Air
Fireplaces Type Family Room, One
Appliance Self Cleaning Oven, Dishwasher, Refrigerator, Washer, Dryer, Microwave, Disposal, Fire Alarm
Exterior
Parking Features Attached
Garage Spaces 2.0
Fence Fenced
Community Features Clubhouse, Tennis Court(s), Pool, Playground, Fitness Center, Park, Trail(s)
Utilities Available Natural Gas Available, Electricity Available, Cable Available
View Y/N No
Roof Type Composition
Porch Patio
Garage Yes
Building
Lot Description Deciduous Trees, House Faces West, Paved
Sewer Public Sewer
Water City
Level or Stories Two
Structure Type Stone,Wood Siding
New Construction false
Schools
Elementary Schools Meadow View
Middle Schools Castle Rock
High Schools Douglas County Re-1
School District Douglas County Re-1
Others
HOA Fee Include Trash,Snow Removal,Insurance
Acceptable Financing Cash, Conventional, FHA, VA, 1031 Exchange
Listing Terms Cash, Conventional, FHA, VA, 1031 Exchange
Special Listing Condition Private Owner
