



8711 Carr Arvada, CO 80005
3 Beds
3 Baths
1,650 SqFt
UPDATED:
Key Details
Property Type Townhouse
Sub Type Townhouse
Listing Status Active
Purchase Type For Sale
Square Footage 1,650 sqft
Subdivision Trailside
MLS Listing ID IRE1744415
Bedrooms 3
Full Baths 1
Half Baths 1
Three Quarter Bath 1
HOA Fees $495/mo
HOA Y/N Yes
Year Built 1979
Annual Tax Amount $1,226
Tax Year 2025
Lot Size 1,306 Sqft
Acres 0.03
Property Sub-Type Townhouse
Source ires
Property Description
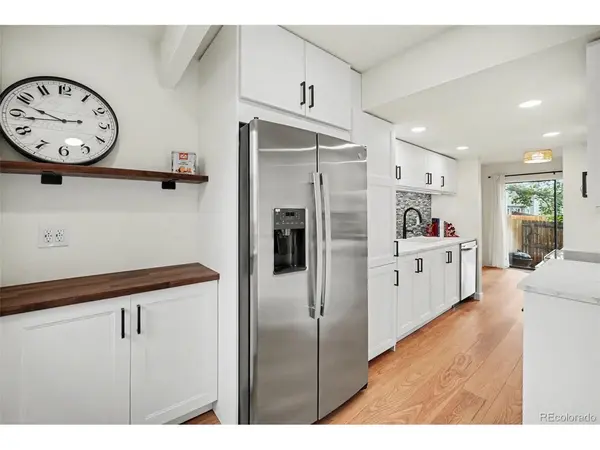
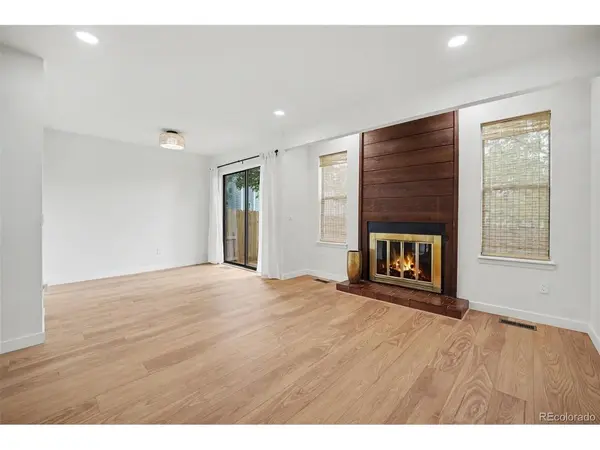
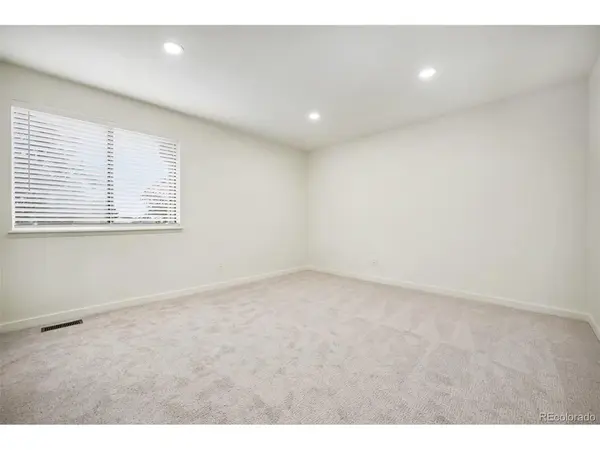
Fresh interior paint, new LVP flooring, and new carpet create a bright, welcoming feel throughout. The remodeled kitchen features new cabinetry, countertops, designer tile backsplash, and brand-new stainless steel appliances. Upstairs, two spacious primary suites each offer the privacy and convenience of a private ensuite bathroom. The refreshed basement adds a third bedroom with a generous closet and egress window, providing flexibility for guests, a home office, or additional living space.
A new furnace and A/C installed in 2026 provides year-round comfort and peace of mind. Outside, enjoy the community pool and tennis courts, along with a private covered carport, additional parking space, and personal storage shed.
With thoughtful updates, generous living space, and an excellent Arvada location, this home is truly move-in ready and waiting for you to enjoy. Don't miss this opportunity, schedule your showing today!
Location
State CO
County Jefferson
Community Trailside
Area Metro Denver
Direction From Hwy 36, exit on Sheridan Blvd then West on W88th pass Wadworth and turn South on Carr Loop
Rooms
Basement Partial, Slab
Interior
Interior Features Walk-In Closet(s)
Heating Forced Air
Cooling Central Air
Fireplaces Type Living Room, One
Appliance Dishwasher, Refrigerator, Dryer, Disposal, Fire Alarm
Exterior
Parking Features Carport
Garage Spaces 1.0
Fence Fenced
Community Features Tennis Court(s), Pool
Utilities Available Electricity Available
View Y/N No
Roof Type Fiberglass
Porch Patio, Deck
Garage Yes
Building
Lot Description House Faces West, Paved
Sewer Public Sewer
Water City
Level or Stories Two
Structure Type Frame,Wood Siding,Concrete
New Construction false
Schools
Elementary Schools Weber
Middle Schools Oberon
High Schools Jefferson Dist R-1
School District Jefferson Dist R-1
Others
HOA Fee Include Trash,Snow Removal,Exterior Maintenance,Water,Sewer
Acceptable Financing Cash, Conventional, FHA, VA
Listing Terms Cash, Conventional, FHA, VA
Special Listing Condition Private Owner
