


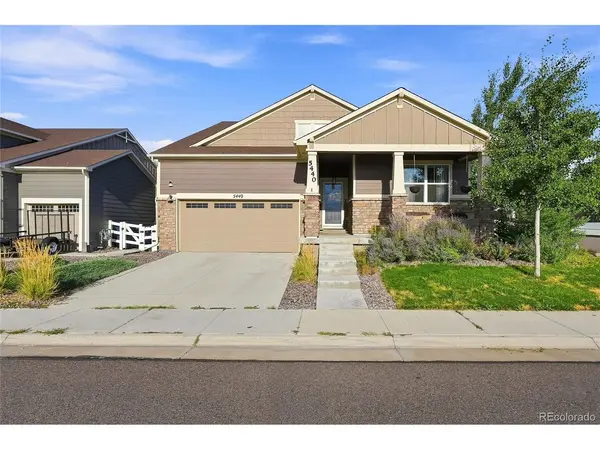
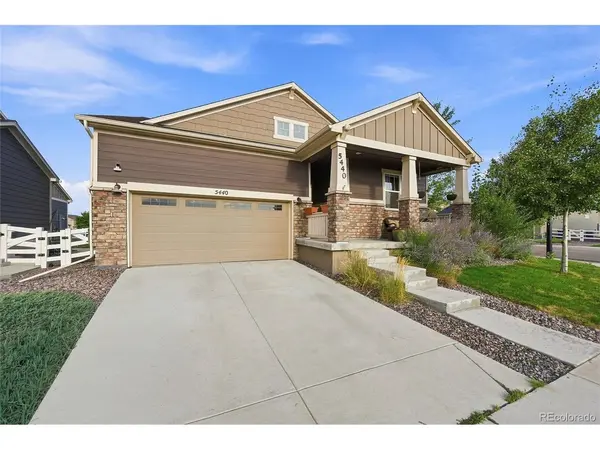

5440 Lupine Henderson, CO 80640
4 Beds
3 Baths
3,516 SqFt
UPDATED:
Key Details
Property Type Single Family Home
Sub Type Single Family Residence
Listing Status Active
Purchase Type For Sale
Square Footage 3,516 sqft
Subdivision Village At Southgate
MLS Listing ID IRE3812129
Bedrooms 4
Full Baths 3
HOA Fees $32/mo
HOA Y/N Yes
Year Built 2020
Annual Tax Amount $6,689
Tax Year 2025
Lot Size 6,969 Sqft
Acres 0.16
Property Sub-Type Single Family Residence
Source ires
Property Description
The second amazing feature is a full apartment in the basement, this is the perfect home for an in-law, income or other options for your needs. With 3 bedrooms upstairs and 1 bedroom in the basement this home allows for 1-level living, if desired.
A custom deck sits perfectly to watch those sunsets. Enjoy your coffee in the morning and your cocktail in the evening, which sits just off the open concept kitchen with quartz countertops. The LVP flooring allows for easy clean-up.
The finished basement allows for a living area outside of the apartment with additional storage. The apartment can be fully equiped if you desire and for the right offer.
Location
State CO
County Adams
Community Village At Southgate
Area Metro Denver
Direction From Interstate 76, exit Sable, then head northwest to 120th Avenue. The sales center is located across the street from Prairie View Middle School.
Rooms
Basement Partially Finished
Interior
Interior Features Open Floorplan, Pantry, Walk-In Closet(s), Kitchen Island
Heating Forced Air
Cooling Central Air
Appliance Dishwasher, Refrigerator, Washer, Dryer, Microwave, Disposal
Exterior
Parking Features Attached
Garage Spaces 2.0
Utilities Available Natural Gas Available, Electricity Available, Cable Available
View Y/N No
Roof Type Composition
Porch Patio
Garage Yes
Building
Lot Description Corner Lot, Level, House Faces East, Paved
Sewer Public Sewer
Water City
Level or Stories One
Structure Type Frame,Composition,Concrete
New Construction false
Schools
Elementary Schools Thimmig
Middle Schools Prairie View
High Schools Brighton Dist 27J
School District Brighton Dist 27J
Others
Acceptable Financing Cash, Conventional, FHA
Listing Terms Cash, Conventional, FHA
Special Listing Condition Private Owner
Virtual Tour https://www.zillow.com/view-imx/9022a50e-7640-470f-a518-3614f43a9a81?setAttribution=mls&wl=true&initialViewType=pano
