

431 Elm, Denver, CO 80220
See all 35 photos
431 Elm, Denver, CO 80220
REQUEST A TOUR If you would like to see this home without being there in person, select the "Virtual Tour" option and your agent will contact you to discuss available opportunities.
In-PersonVirtual Tour
$ 2,450,000
Est. payment /mo
Save
New

431 Elm Denver, CO 80220

4 Beds

5 Baths

3,711 SqFt


UPDATED:

Key Details

Property Type Single Family Home

Sub Type Single Family Residence

Listing Status Active

Purchase Type For Sale

Square Footage 3,711 sqft

Subdivision Hilltop

MLS Listing ID IRE5796063

Bedrooms 4

Full Baths 2

Half Baths 1

Three Quarter Bath 2

HOA Y/N No

Year Built 1940

Annual Tax Amount $12,060

Tax Year 2025

Lot Size 6,969 Sqft

Acres 0.16

Property Sub-Type Single Family Residence

Source ires

Property Description

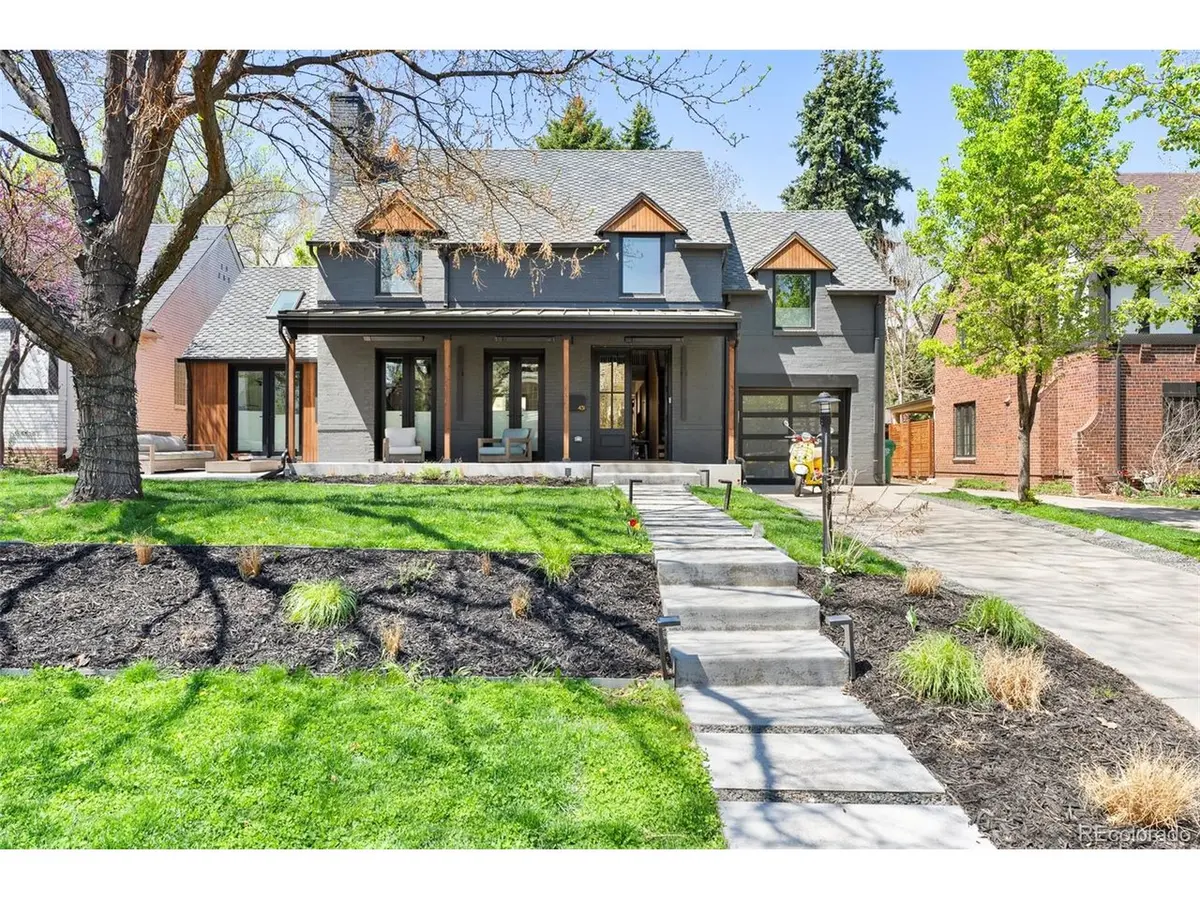
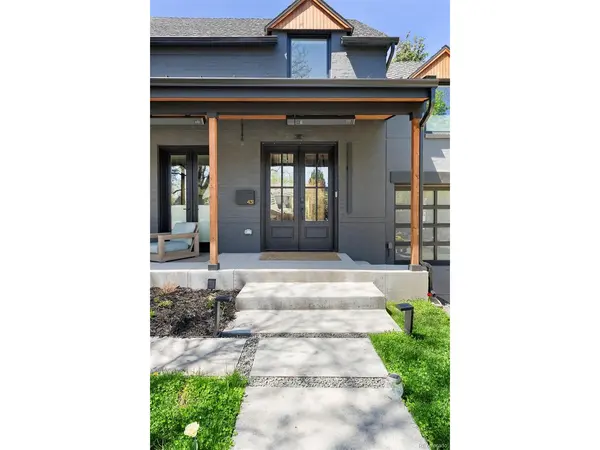
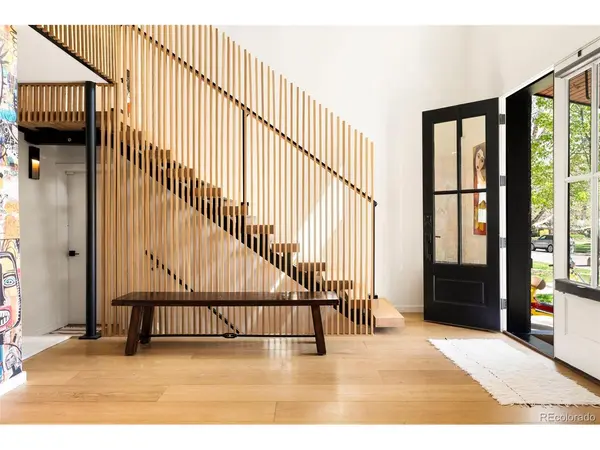
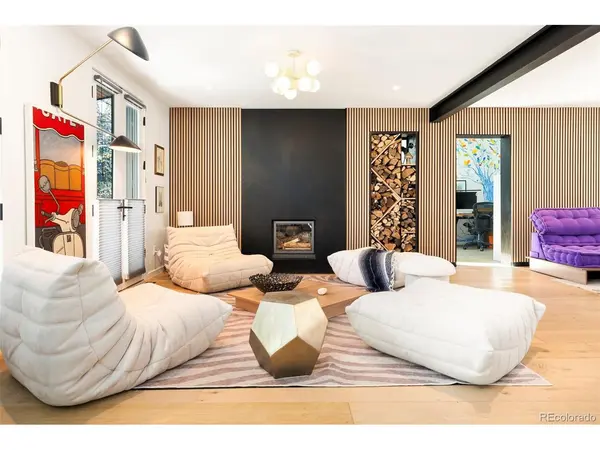
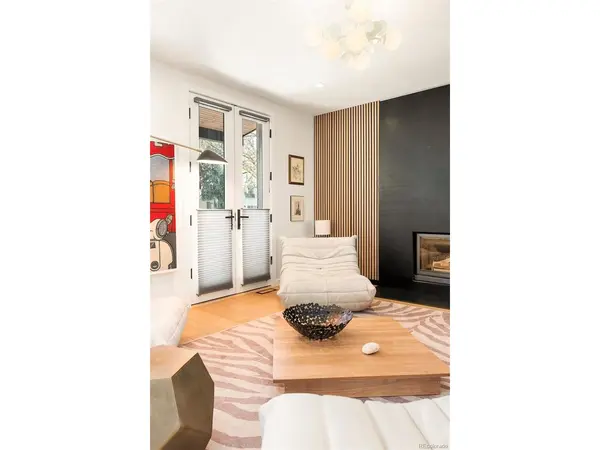
An astounding showcase of artistry emerges in this custom Hilltop residence. Clean renovations have been completed with an expert eye for detail and luxury, as evidenced by the wide plank oak hardwood floors, exquisite finishes and millwork throughout. The entertainer's layout lends itself to grand entertaining with multiple lounging vignettes, fireplaces and floor to ceiling accordion doors that open to the expansive backyard. A chef's kitchen highlights high-end materials and appliances as well as a sleek abundance of storage. Each bedroom en-suite has been uniquely designed - but among these suites is a standout primary hideaway bedecked with two balconies. In addition, owners will relish in the en-suite soaking tub, rainfall shower and well-appointed windowed walk-in closet. Main-floor office spaces and a lower-level guest suite complete the interior. Outside, retreat to the multiple terrace spaces crowned by mature trees and a lush yard. Accessible through a full wall of movable glass, the outside seamlessly synthesizes with the home's stylish interior. Some may say it's the BEST BACK YARD IN HILLTOP - unbelievable indoor/outdoor connection with a dramatic terrace! Located on a prime block with easy access to Hilltop parks & Cherry Creek amenities.

Location

State CO

County Denver

Community Hilltop

Area Metro Denver

Zoning E-SU-DX

Rooms

Family Room 1

Basement Partially Finished

Interior

Interior Features Eat-in Kitchen, Cathedral Ceiling(s), Open Floorplan, Pantry, Walk-In Closet(s), Wet Bar, Kitchen Island

Heating Forced Air

Cooling Central Air

Fireplaces Type Two or More, Gas

Appliance Dishwasher, Refrigerator, Microwave, Disposal

Exterior

Exterior Feature Sprinkler System, Balcony

Parking Features Attached

Garage Spaces 2.0

Fence Fenced

Utilities Available Natural Gas Available

View Y/N No

Roof Type Composition

Porch Patio

Garage Yes

Building

Lot Description Level, Gutters

Sewer Public Sewer

Water City

Level or Stories Two

Structure Type Brick

New Construction false

Schools

Elementary Schools Carson

Middle Schools Hill

High Schools Denver District 1

School District Denver District 1

Others

Acceptable Financing Cash, Conventional, 1031 Exchange

Listing Terms Cash, Conventional, 1031 Exchange

Special Listing Condition Private Owner


Information and Real Estate Services (IRES)
Listed by Peter Blank
Naomi Rutkey

Naomi Rutkey

Agent

+1(970) 632-0122

GET MORE INFORMATION

Name
Phone*
Message

Go tour this home

431 Elm