



1478 W Longbow Como, CO 80456
4 Beds
4 Baths
3,096 SqFt
UPDATED:
Key Details
Property Type Single Family Home
Sub Type Single Family Residence
Listing Status Active
Purchase Type For Sale
Square Footage 3,096 sqft
Subdivision Indian Mountain
MLS Listing ID IRE8226064
Bedrooms 4
Full Baths 3
Half Baths 1
HOA Fees $45/ann
HOA Y/N Yes
Year Built 1981
Annual Tax Amount $1,782
Tax Year 2025
Lot Size 4.590 Acres
Acres 4.59
Property Sub-Type Single Family Residence
Source ires
Property Description
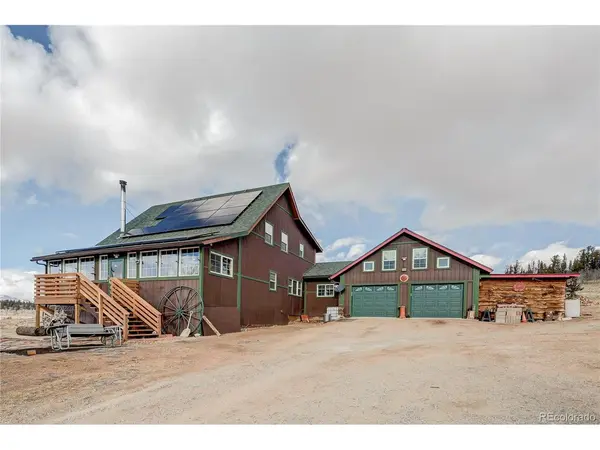
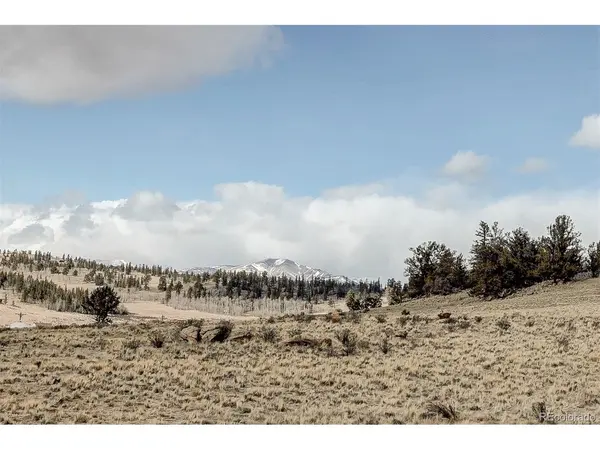
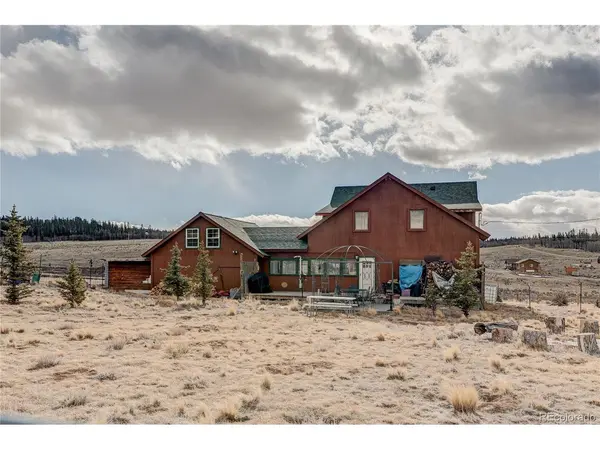
Discover mountain living at its finest in historic Como, Colorado. Situated on 4 separate lots totaling 4.59 acres, this impressive home offers unmatched elbow room, pine-scented privacy, and sweeping high-country views.
Step inside to discover a thoughtful, generous layout with tons of storage throughout the entire house to easily keep life organized. The large kitchen serves as the heart of the home, opening to an expansive family room anchored by mountain warmth, a formal dining room ready for dinner parties, and a cozy den perfect for a home office or quiet reading nook.
Off the main areas, you'll find an exceptionally cozy playroom packed with playful charm-complete with connected "secret" hide-and-seek tunnels that weave through spaces for endless fun and imagination. Upstairs and down, 4 bedrooms and 4 bathrooms ensure everyone has their own comfortable retreat.
Outside, the possibilities are endless across your private 4.59-acre mountain haven. Store your vehicles and outdoor gear in the 2-car attached garage, keep your stove stocked with the dedicated wood shed, and enjoy the added value and privacy of the 3 extra lots. Whether you are looking for a full-time mountain residence or a high-alpine getaway, this Como estate delivers space, comfort, and pure mountain magic
Location
State CO
County Park
Community Indian Mountain
Area Out Of Area
Direction Hwy 285 to Elkhorn (CR 15)-only one direction, then turn left on CR 32 at the Firehouse, left on Aqua Rd., right on Longbow; home is on the left.
Rooms
Basement Crawl Space
Interior
Heating Baseboard
Fireplaces Type Two or More, Living Room, Family Room
Appliance Dishwasher, Refrigerator, Washer, Dryer, Microwave, Fire Alarm
Exterior
Parking Features Attached
Garage Spaces 2.0
Fence Partial
Utilities Available Electricity Available
View Y/N Yes
View Mountain(s)
Roof Type Composition
Porch Patio, Deck
Garage Yes
Building
Sewer Septic Tank
Level or Stories Two
Structure Type Wood Siding
New Construction false
Schools
Elementary Schools Edith Teter
Middle Schools South Park
High Schools Park County Re-2
School District Park County Re-2
Others
Acceptable Financing Cash, Conventional, FHA, VA, USDA Loan
Listing Terms Cash, Conventional, FHA, VA, USDA Loan
Special Listing Condition Private Owner
