



4145 Forever Castle Rock, CO 80109
5 Beds
4 Baths
3,968 SqFt
Open House
Sun Aug 30, 1:00pm - 3:00pm
UPDATED:
Key Details
Property Type Single Family Home
Sub Type Single Family Residence
Listing Status Active
Purchase Type For Sale
Square Footage 3,968 sqft
Subdivision The Meadows
MLS Listing ID IRE5003619
Bedrooms 5
Full Baths 3
Half Baths 1
HOA Fees $286/qua
HOA Y/N Yes
Year Built 2019
Annual Tax Amount $5,452
Tax Year 2025
Lot Size 7,405 Sqft
Acres 0.17
Property Sub-Type Single Family Residence
Source ires
Property Description
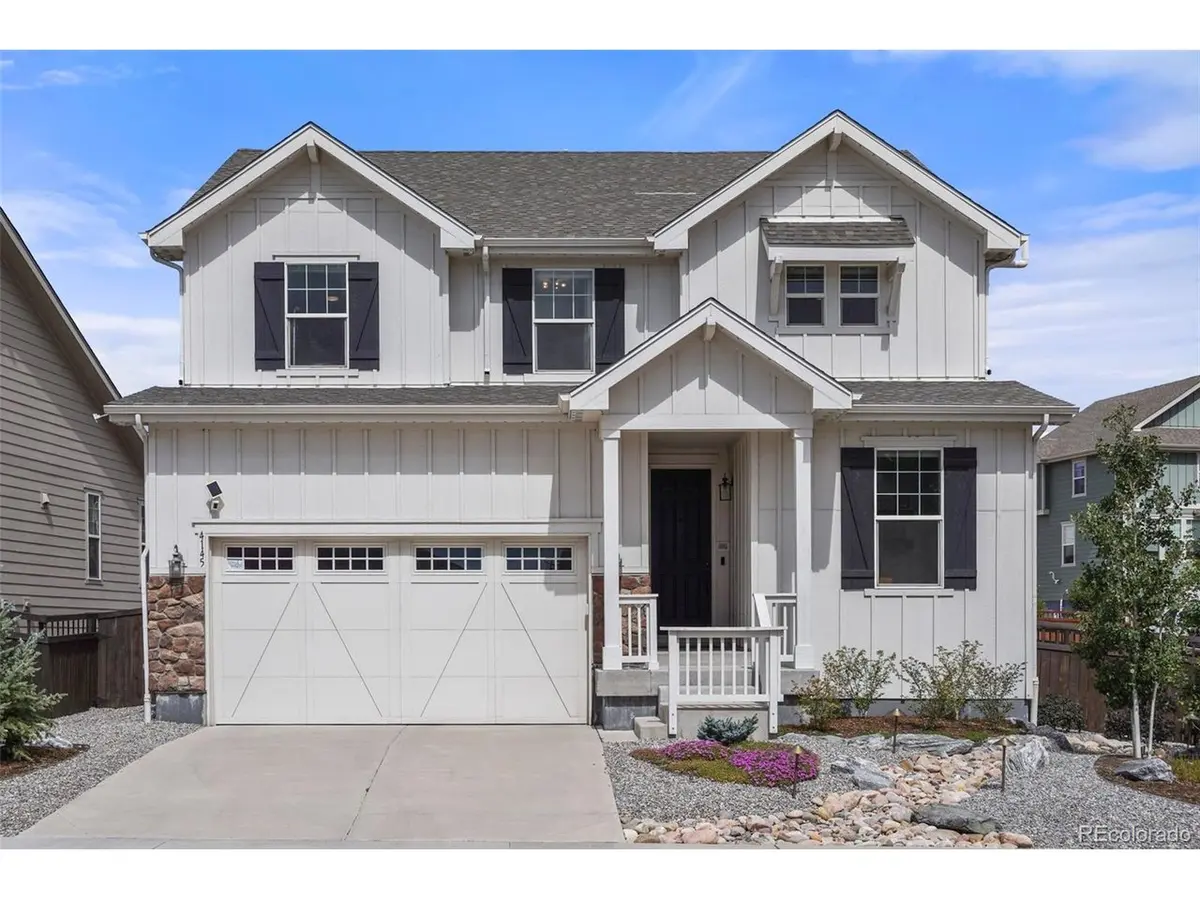
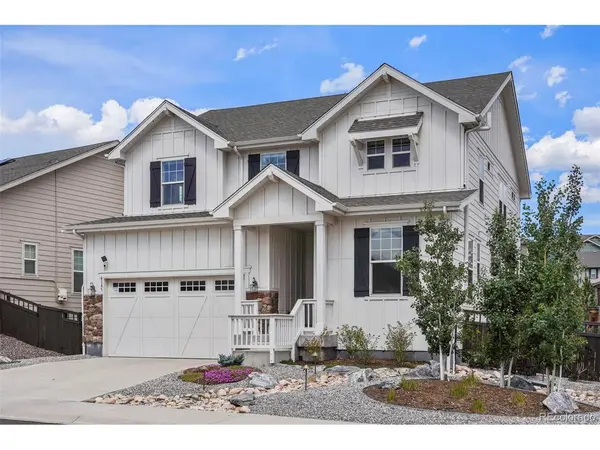
The beautifully upgraded low-maintenance front yard requires no mowing, offering great curb appeal without the upkeep of a traditional lawn. In the back, the spacious yard provides plenty of room for kids and pets to play, friends and family to gather, or simply relaxing and enjoying Colorado's outdoor lifestyle. Swingset and shed included.
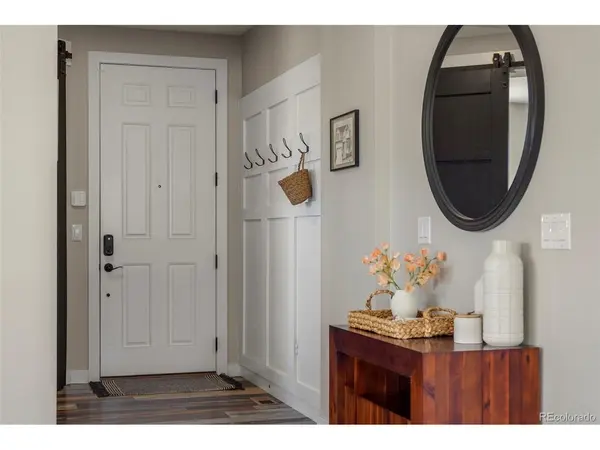
Inside, the open-concept main level creates an easy flow between the living, dining, and kitchen spaces. A private main-level office provides a quiet and functional workspace, while the finished basement adds valuable flexibility for a recreation room, media space, guests, or hobbies.
Upstairs, the spacious primary suite is complemented by generously sized secondary bedrooms and a versatile sitting room that creates an additional gathering space away from the main living areas. Use it as a cozy lounge, playroom, homework area, reading retreat, or second family room-the possibilities are endless.
The premium corner location, park-side setting, extensively upgraded landscaping, generous backyard, and flexible living spaces make this a particularly appealing home in The Meadows. With thoughtful improvements inside and out, 4145 Forever Circle offers the perfect blend of comfort, functionality, and easy Colorado living.
Location
State CO
County Douglas
Community The Meadows
Area Metro Denver
Direction GPS
Rooms
Family Room 1
Basement Partial, Partially Finished, Built-In Radon, Sump Pump
Interior
Interior Features Eat-in Kitchen, Open Floorplan, Pantry, Walk-In Closet(s), Jack & Jill Bathroom, Kitchen Island
Heating Forced Air, Humidity Control
Cooling Central Air, Ceiling Fan(s)
Fireplaces Type Family Room
Appliance Self Cleaning Oven, Dishwasher, Refrigerator, Microwave, Disposal, Fire Alarm
Exterior
Parking Features Attached
Garage Spaces 2.0
Fence Partial
Community Features Clubhouse, Pool, Playground, Park
Utilities Available Natural Gas Available, Electricity Available
View Y/N No
Roof Type Composition
Porch Patio
Garage Yes
Building
Lot Description Corner Lot, Outbuildings, Paved
Sewer Public Sewer
Water City
Level or Stories Two
Structure Type Vinyl Siding
New Construction false
Schools
Elementary Schools Soaring Hawk
Middle Schools Castle Rock
High Schools Douglas County Re-1
School District Douglas County Re-1
Others
HOA Fee Include Trash
Acceptable Financing Cash, Conventional
Listing Terms Cash, Conventional
Virtual Tour https://www.zillow.com/view-imx/22b866d9-49ea-4388-af60-778631b4d0f5?setAttribution=mls&wl=true&initialViewType=pano
