
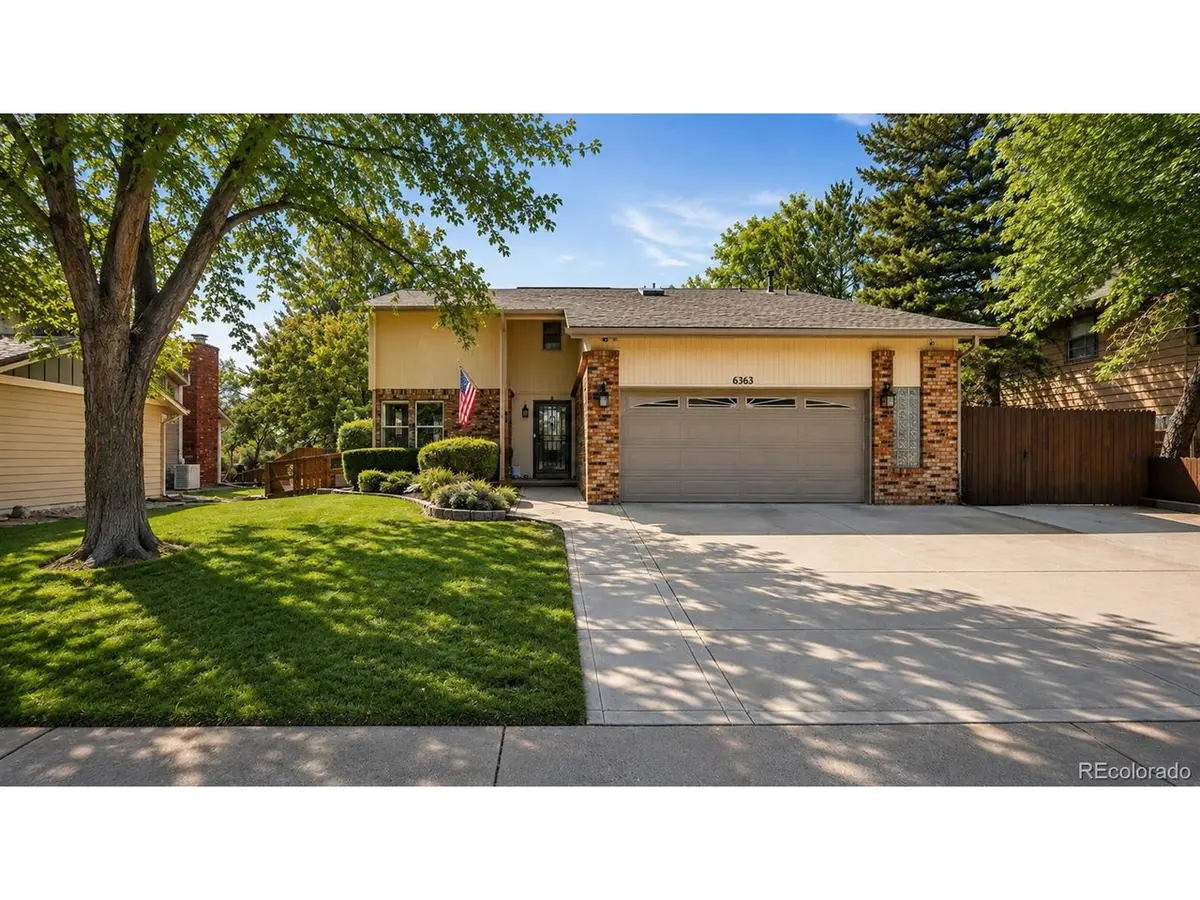



6363 S Reed Littleton, CO 80123
4 Beds
3 Baths
3,839 SqFt
Open House
Sun Aug 30, 12:00pm - 2:00pm
UPDATED:
Key Details
Property Type Single Family Home
Sub Type Single Family Residence
Listing Status Active
Purchase Type For Sale
Square Footage 3,839 sqft
Subdivision Columbine Knolls North
MLS Listing ID IRE1983628
Bedrooms 4
Full Baths 2
Half Baths 1
HOA Y/N No
Year Built 1979
Annual Tax Amount $4,264
Tax Year 2025
Lot Size 6,534 Sqft
Acres 0.15
Property Sub-Type Single Family Residence
Source ires
Property Description
Step inside to a warm, light filled interior where a gorgeous wood staircase with wrought iron details creates a striking architectural focal point. Hardwood floors, vaulted ceilings and multiple living and gathering spaces give the home character and flexibility. The kitchen offers abundant cabinetry and storage, while the spacious primary suite welcomes you, creating a sense of privacy and retreat.
Looking for even more space? The approximately 1,260 sq ft unfinished basement opens the door to endless possibilities. Create a home theater, gym, recreation room, workshop, additional living space or simply enjoy an incredible amount of storage.
Outdoor living is another highlight. A large covered patio with a beautiful wood ceiling and skylights creates an inviting setting for morning coffee, summer dinners and entertaining. Mature landscaping and established trees provide shade and privacy.
Enjoy an established Columbine Knolls North neighborhood with NO HOA, close to Clement Park, trails, schools, shopping and dining, with convenient access to Downtown Littleton, Aspen Grove and Chatfield State Park.
Location
State CO
County Jefferson
Community Columbine Knolls North
Area Metro Denver
Zoning P-D
Rooms
Basement Unfinished, Slab
Interior
Heating Forced Air, Humidity Control
Cooling Central Air, Ceiling Fan(s)
Fireplaces Type Gas, Family Room, One
Appliance Dishwasher, Refrigerator, Microwave
Exterior
Parking Features Attached
Garage Spaces 2.0
Fence Fenced
View Y/N No
Roof Type Fiberglass
Porch Patio, Deck
Garage Yes
Building
Lot Description Sloping Lot, Outbuildings, Paved
Sewer Public Sewer
Level or Stories Two
Structure Type Brick,Wood Siding
New Construction false
Schools
Elementary Schools Leawood
Middle Schools Ken Caryl
High Schools Jefferson Dist R-1
School District Jefferson Dist R-1
Others
Acceptable Financing Cash, Conventional, FHA, VA
Listing Terms Cash, Conventional, FHA, VA
Special Listing Condition Private Owner
