
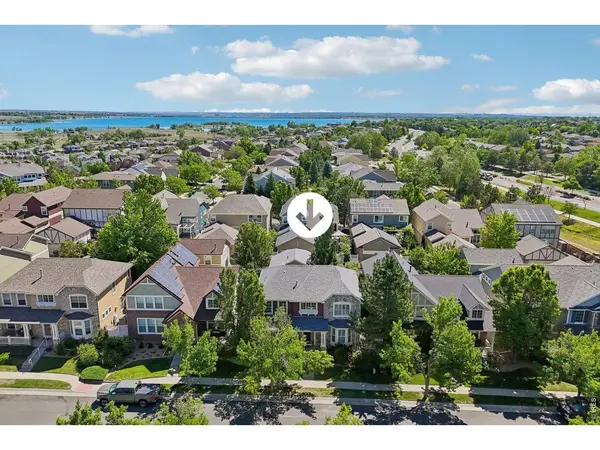

8648 Coors, Arvada, CO 80005
See all 51 photos
8648 Coors, Arvada, CO 80005,Video Tour
8648 Coors, Arvada, CO 80005
REQUEST A TOUR If you would like to see this home without being there in person, select the "Virtual Tour" option and your agent will contact you to discuss available opportunities.
In-PersonVirtual Tour
$ 775,000
Est. payment /mo
New

8648 Coors Arvada, CO 80005

4 Beds

3 Baths

3,366 SqFt


UPDATED:

Key Details

Property Type Single Family Home

Sub Type Single Family Residence

Listing Status Active

Purchase Type For Sale

Square Footage 3,366 sqft

Subdivision Village Of Five Parks Flg 2

MLS Listing ID IRE1067348

Style Contemporary

Bedrooms 4

Full Baths 2

Half Baths 1

HOA Fees $250/mo

HOA Y/N Yes

Year Built 2003

Annual Tax Amount $6,041

Tax Year 2025

Tax Status No

Lot Size 4,791 Sqft

Acres 0.11

Property Sub-Type Single Family Residence

Source ires

Property Description

Exceptional location in the highly sought-after Village of Five Parks, where breathtaking views, an active lifestyle, & a true sense of community come together. Tucked away on a quiet cul-de-sac across from Russell Park, this home enjoys access to some of the best trails & mountain views in West Arvada. Charming covered front porch w/ Flatirons views to private backyard, this home offers comfort & functionality. The bright, open main level features a spacious kitchen, sunny front office or flex space, & inviting family room anchored by a cozy fireplace. Large kitchen w/ abundant cabinetry & pantry, dedicated dining room w/ tray ceiling, & casual dining area. Granite countertops, ss appliances, classic cabinetry, & a neutral backsplash complete the timeless kitchen. A sunny sitting nook off the back patio creates the perfect place to relax with your morning coffee or unwind. Upstairs, the spacious west-facing primary suite features a luxurious five-piece bath & beautiful natural light. 2 secondary beds share a Jack-and-Jill bath, loft + closet offering flexibility & easily converted into a 4th bedroom. Unfinished basement ready for your vision, w/ rough-in already in place for an additional bathroom and future living space. Additional highlights include plantation shutters, large main-floor laundry room, oversized two-car garage, abundant storage, fresh paint, new carpet, & meticulously maintained landscaping. The HOA maintains the front yard landscaping and provides trash, recycling, & snow removal. Village of Five Parks offers an unmatched lifestyle w/ five parks, pool & spa, fitness center, clubhouse, outdoor amphitheater, nearby trails, & walkable restaurants and shops. Enjoy summer concerts, farmers markets, & community events just blocks away. Top-rated schools are w/in walking distance or a short bus ride. Whether you're looking to put down roots or enjoy a low-maintenance, lock-and-leave lifestyle, this home and community offer something truly special.

Location

State CO

County Jefferson

Community Village Of Five Parks Flg 2

Area Metro Denver

Zoning RES

Rooms

Family Room 1

Basement Partial, Unfinished, Crawl Space, Sump Pump

Interior

Interior Features Eat-in Kitchen, Separate Dining Room, Open Floorplan, Pantry, Walk-In Closet(s), Jack & Jill Bathroom, Kitchen Island

Heating Forced Air

Cooling Central Air

Flooring Wood

Fireplaces Type Gas, Living Room, One

Appliance Electric Range, Self Cleaning Oven, Double Oven, Dishwasher, Refrigerator, Washer, Dryer, Microwave, Disposal, Fire Alarm

Exterior

Exterior Feature Sprinkler System

Parking Features Attached

Garage Spaces 2.0

Fence Fenced, Vinyl

Community Features Clubhouse, Tennis Court(s), Pool, Playground, Fitness Center, Park, Trail(s)

Utilities Available Natural Gas Available, Electricity Available

View Y/N Yes

View Hills

Roof Type Composition

Improvements No

Porch Patio

Garage Yes

Building

Lot Description Cul-De-Sac, Level, House Faces West, Paved, Curbs, Gutters, Sidewalks, Street Light, Alley, Fire Hydrant within 500 Feet

Sewer Public Sewer

Water City

Architectural Style Contemporary

Level or Stories Two

Structure Type Frame,Stone,Stucco

New Construction false

Schools

Elementary Schools Meiklejohn

Middle Schools Wayne Carle

High Schools Jefferson Dist R-1

School District Jefferson Dist R-1

Others

HOA Fee Include Trash,Snow Removal,Management

Acceptable Financing Cash, Conventional, FHA, VA

Listing Terms Cash, Conventional, FHA, VA

Special Listing Condition Private Owner

Virtual Tour https://www.zillow.com/view-imx/5dbeee2e-83bf-4f22-bf1c-0be85f49594a?setAttribution=mls&wl=true&initialViewType=pano


Information and Real Estate Services (IRES)
Listed by Lydia Creasey
Naomi Rutkey

Naomi Rutkey

Agent

+1(970) 632-0122

GET MORE INFORMATION

Name
Phone*
Message

Go tour this home

8648 Coors